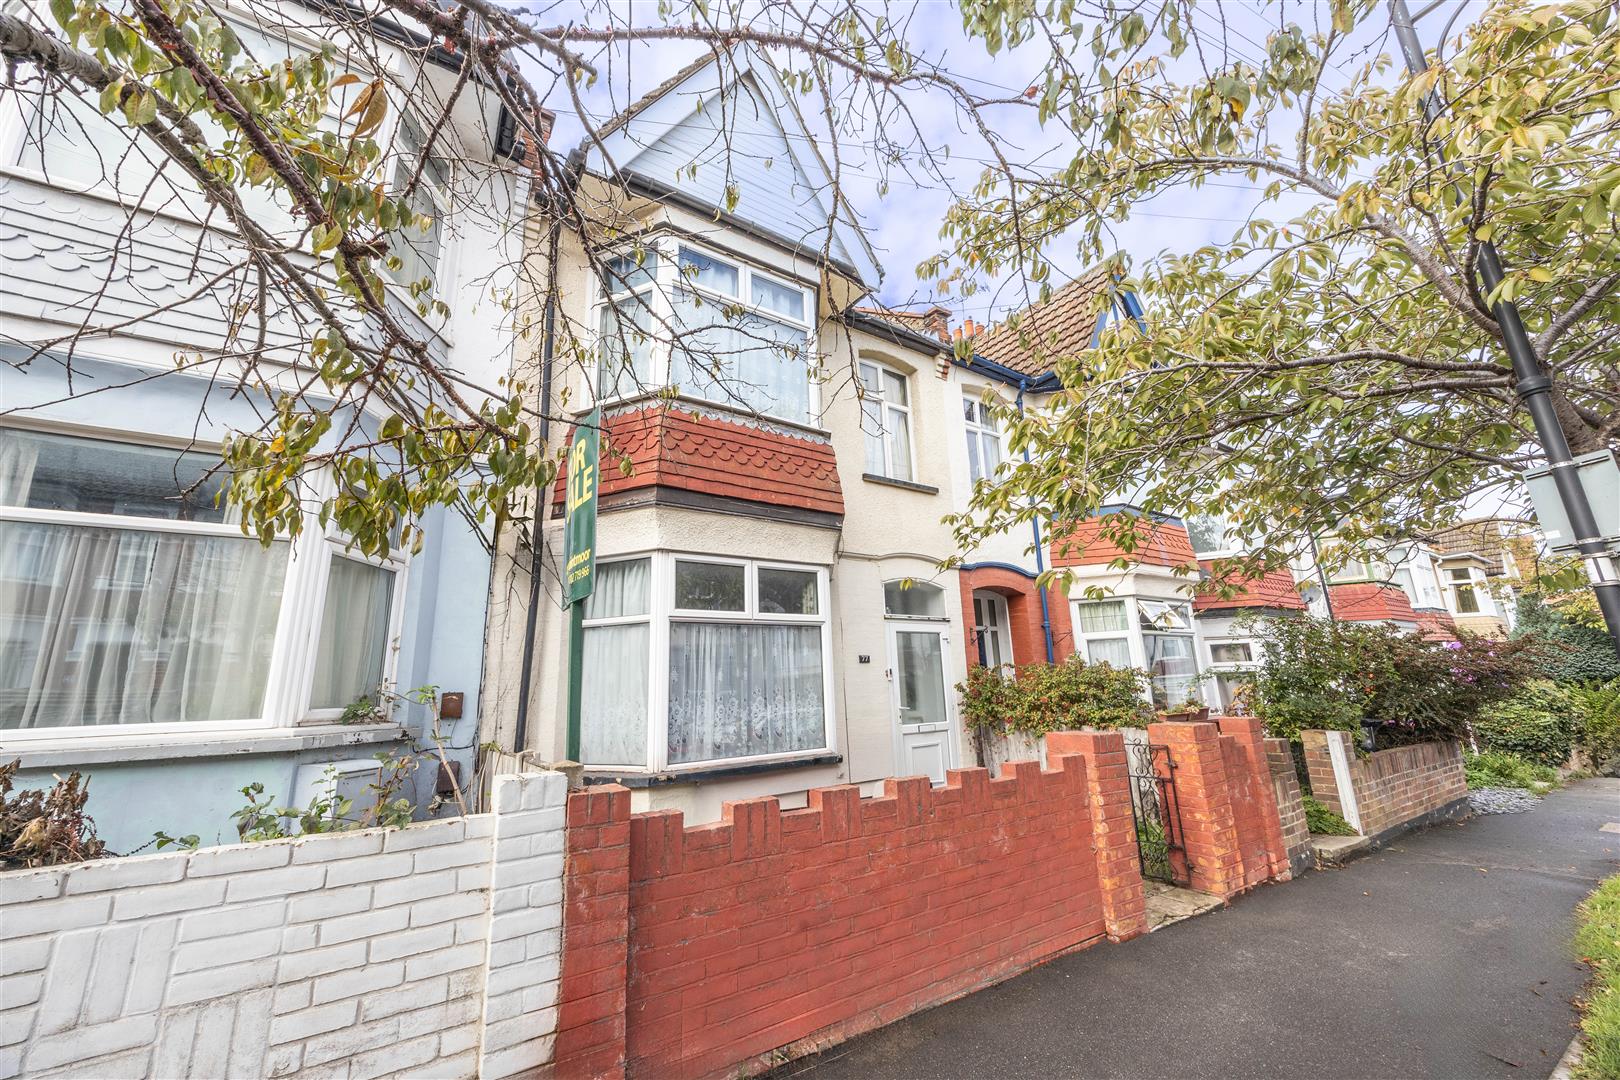
Being sold with no onward chain is this three bedroom family home situated in Hildaville Drive which is a great location for anyone looking to live near Chalkwell Park.
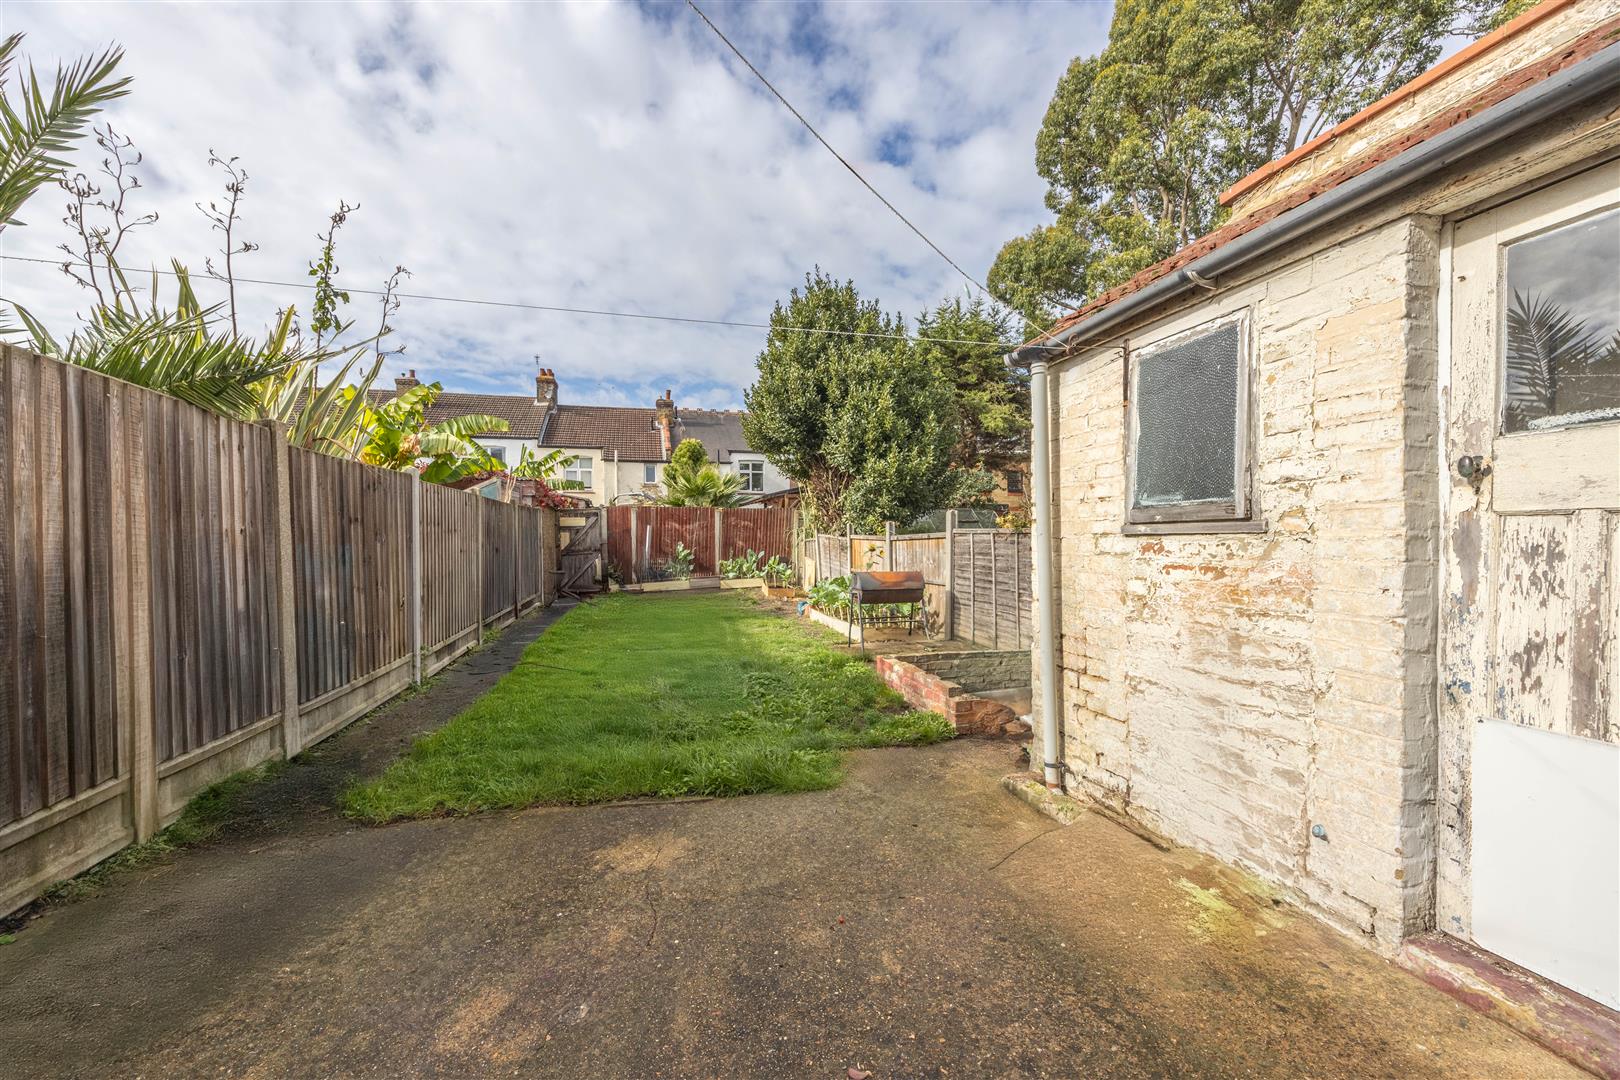
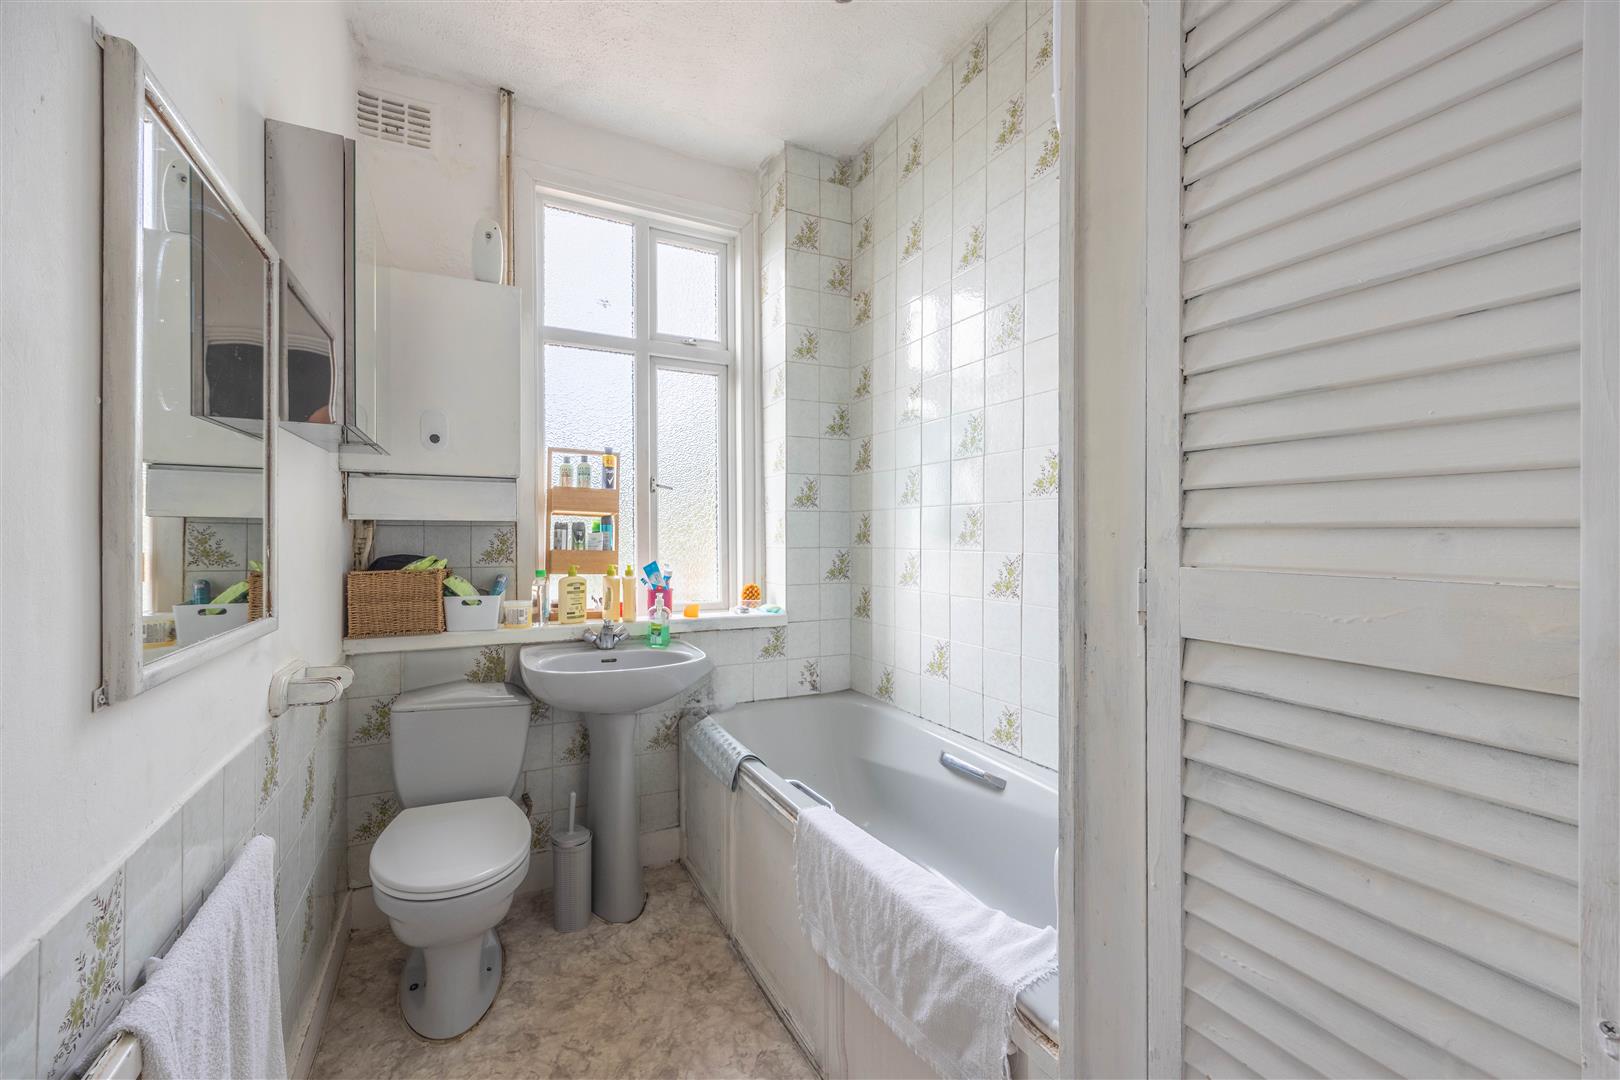
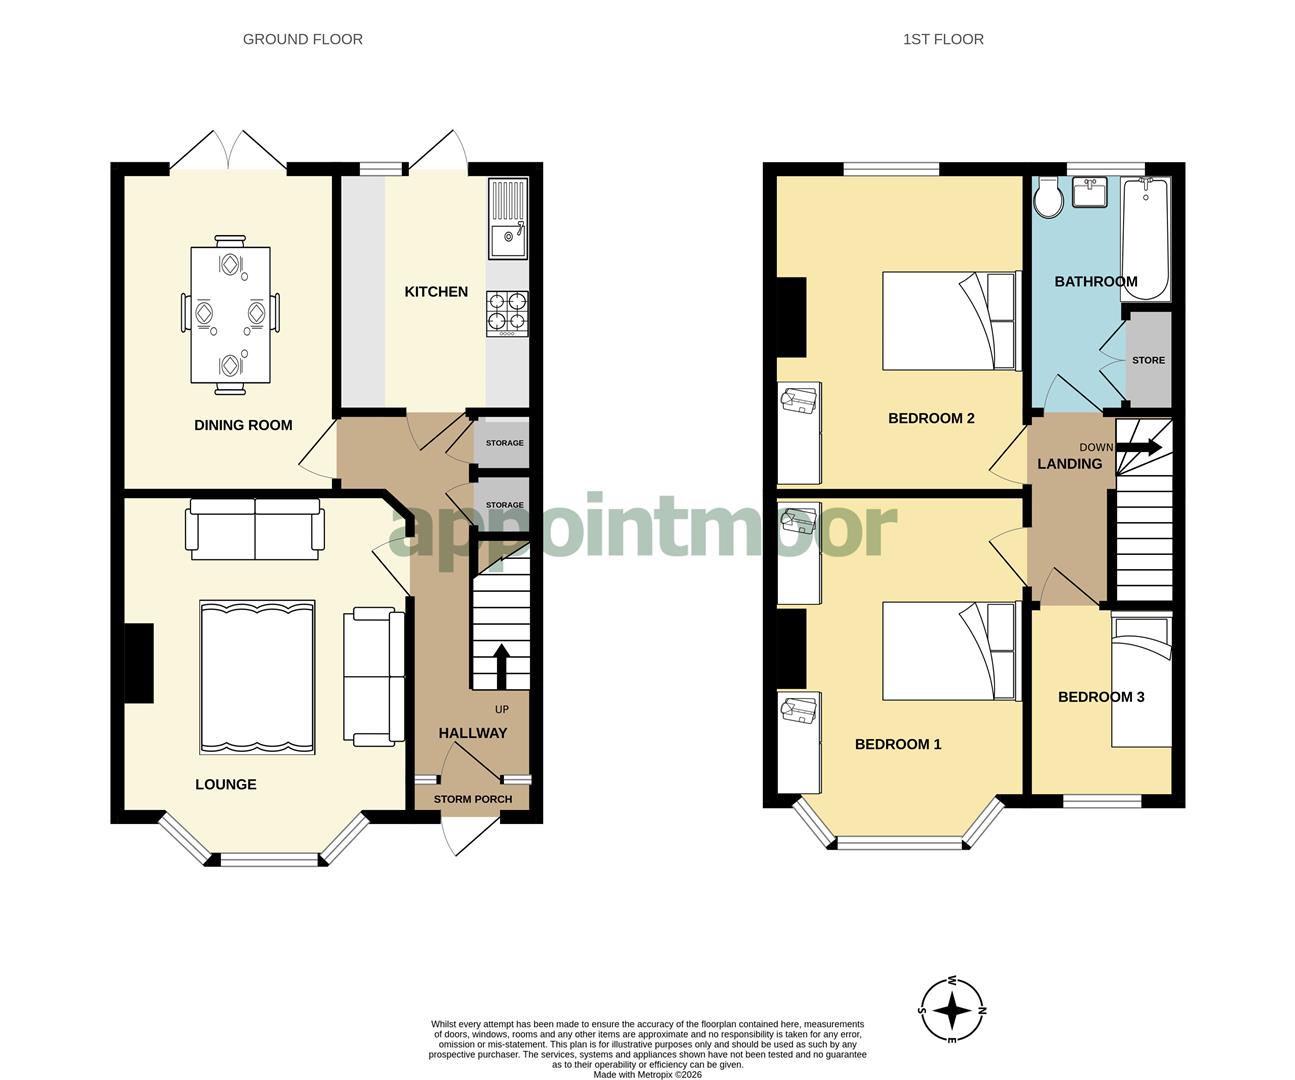
The ground floor offers two reception rooms and kitchen with the dining room and kitchen both providing direct access to a west backing rear garden. The first floor offers two double bedrooms and one single bedroom with a family bathroom positioned to the rear of the property. There is scope to extend into the loft with correct planning giving this property the option of having further living space for larger families.
With shops, schools, parks and travel links within walking distance, this property is situated in a great location.
Measurments
Lounge - 4.78m x 3.48m (15'8 x 11'5)
Dining Room - 4.04m x 2.64m (13'3 x 8'8)
Kitchen - 3.05m x 2.31m (10'0 x 7'7)
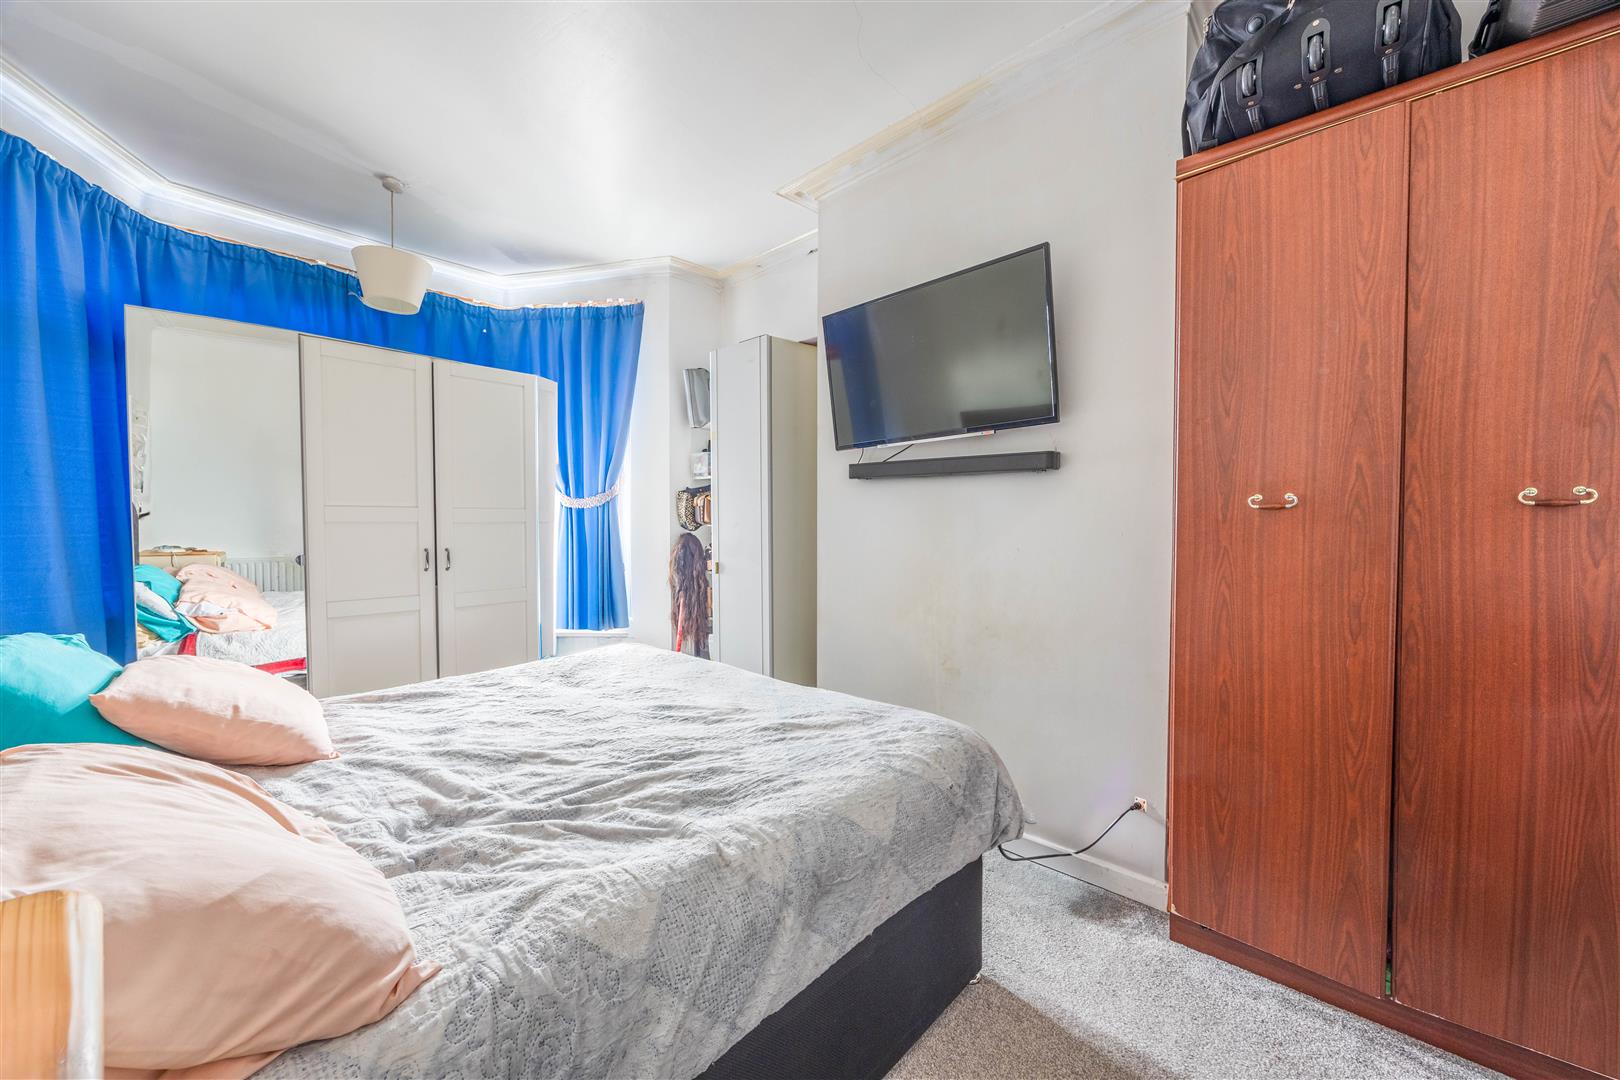
Bedroom 1 - 4.83m into bay x 2.97m (15'10 x 9'9)
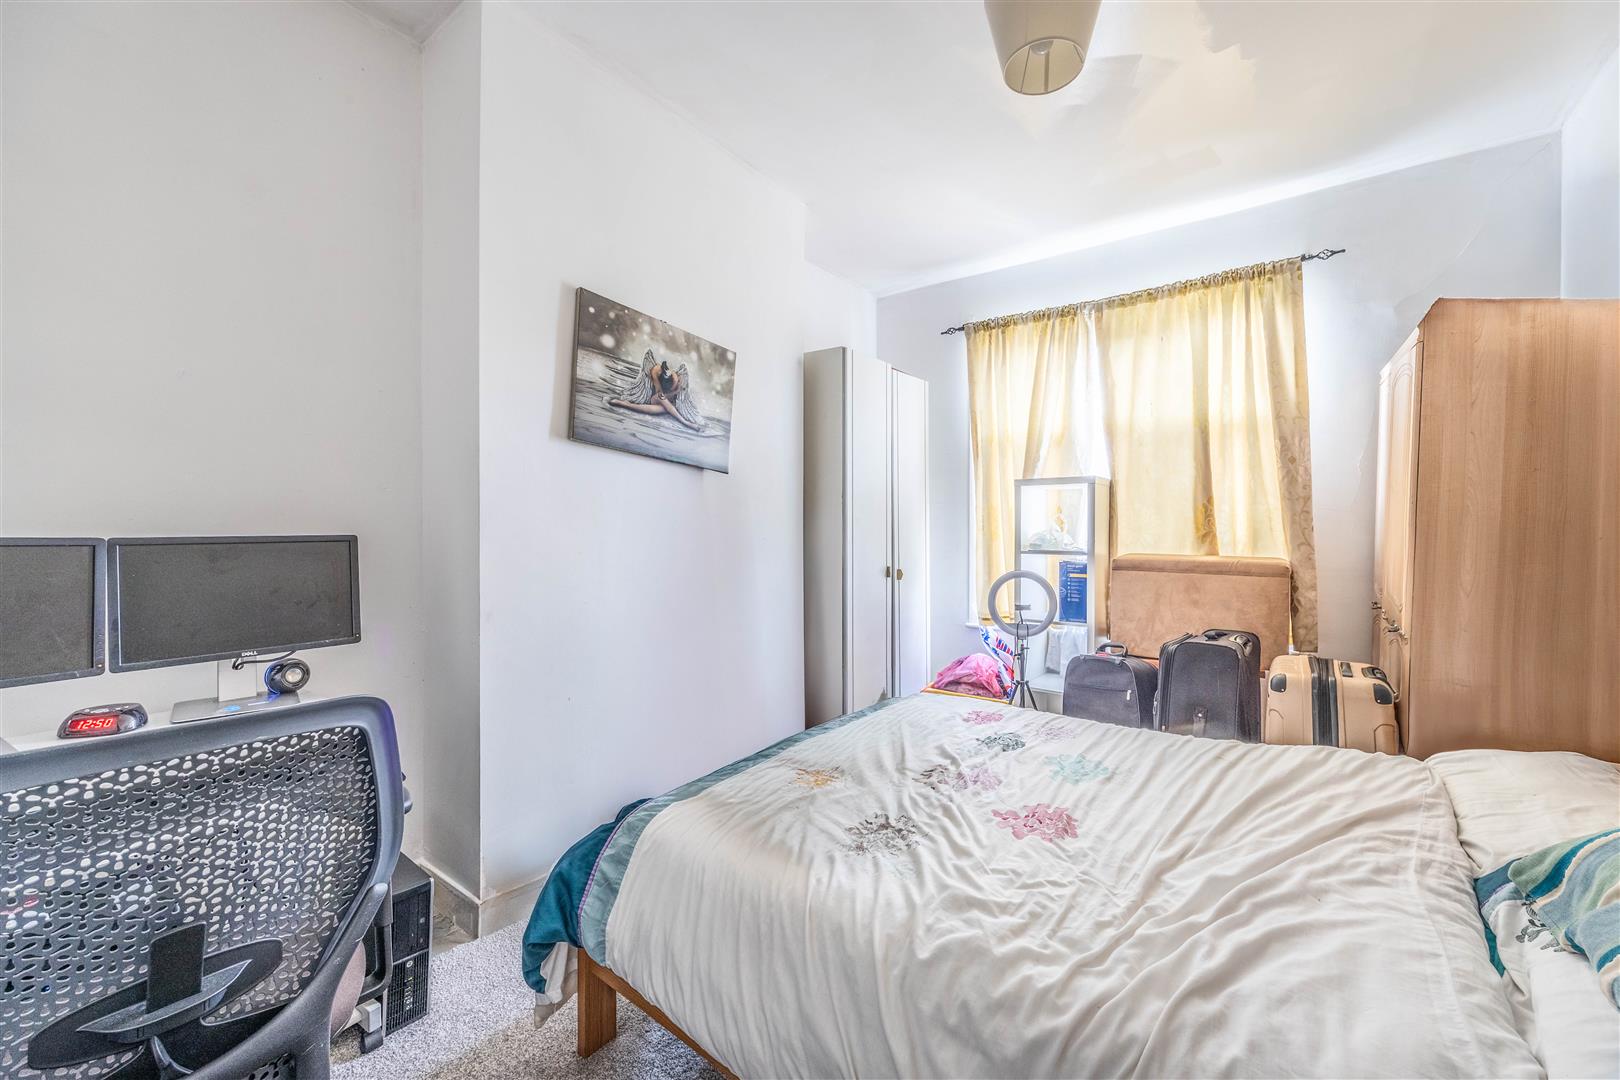
Bedroom 2 - 4.04m x 3.0m (13'3 x 9'10)
Bedroom 3 - 2.44m x 1.96m (8'0 x 6'5)
Bathroom - 3.05m x 1.78m (10'0 x 5'10)
Ground Floor
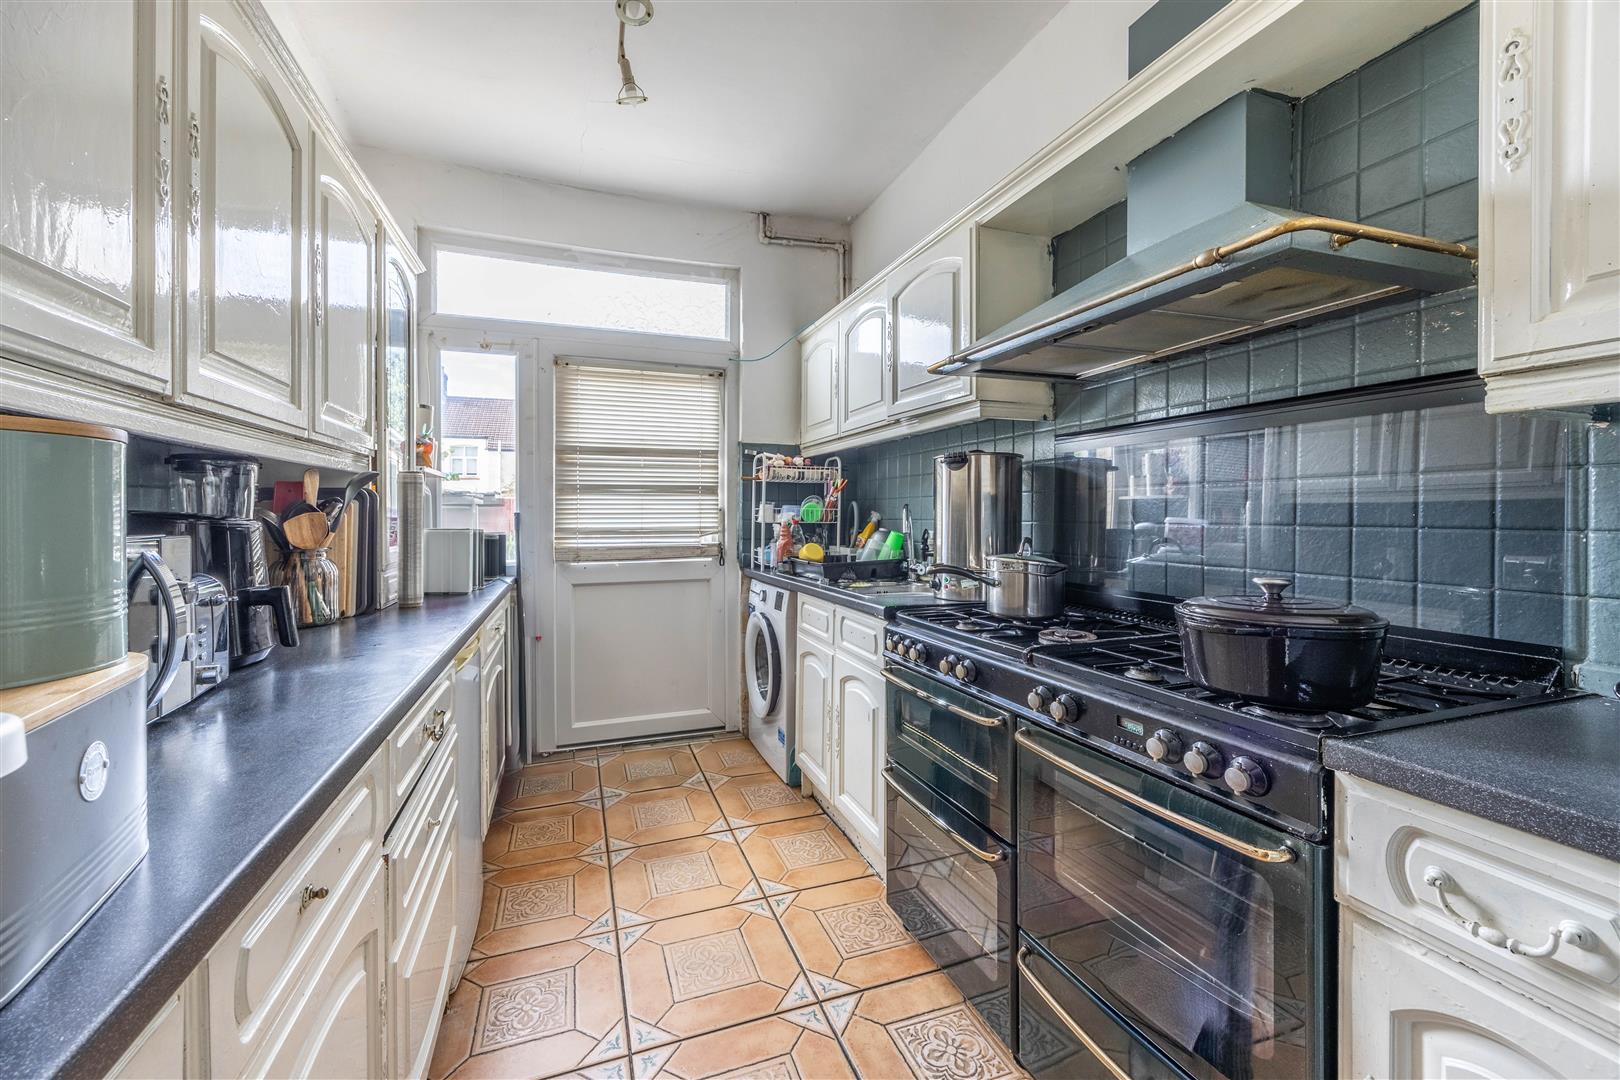
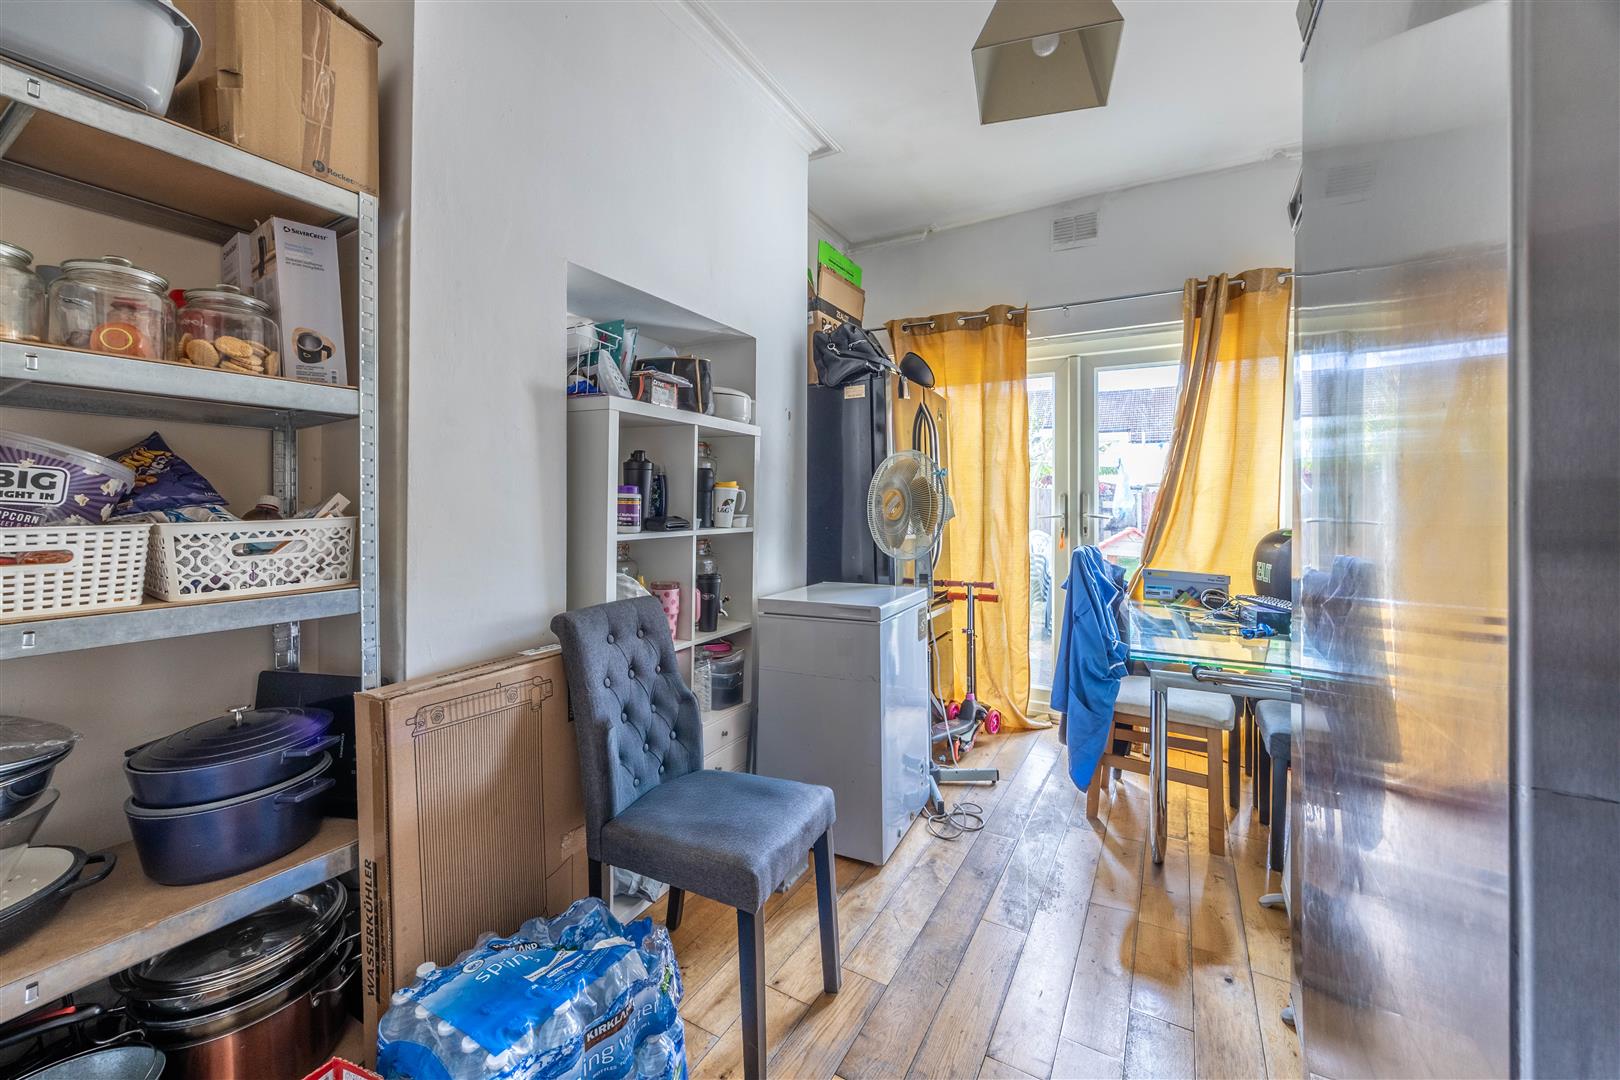
The lounge is situated at the front of the property with a double glazed bay window, gas central heating, feature fireplace and wood effect flooring. There is a separate dining room to the rear with French patio doors leading to a west backing rear garden. The kitchen is fitted with matching wall and base units with stainless steel sink and space for appliances, there is a double glazed door leading directly to the rear garden.
First Floor
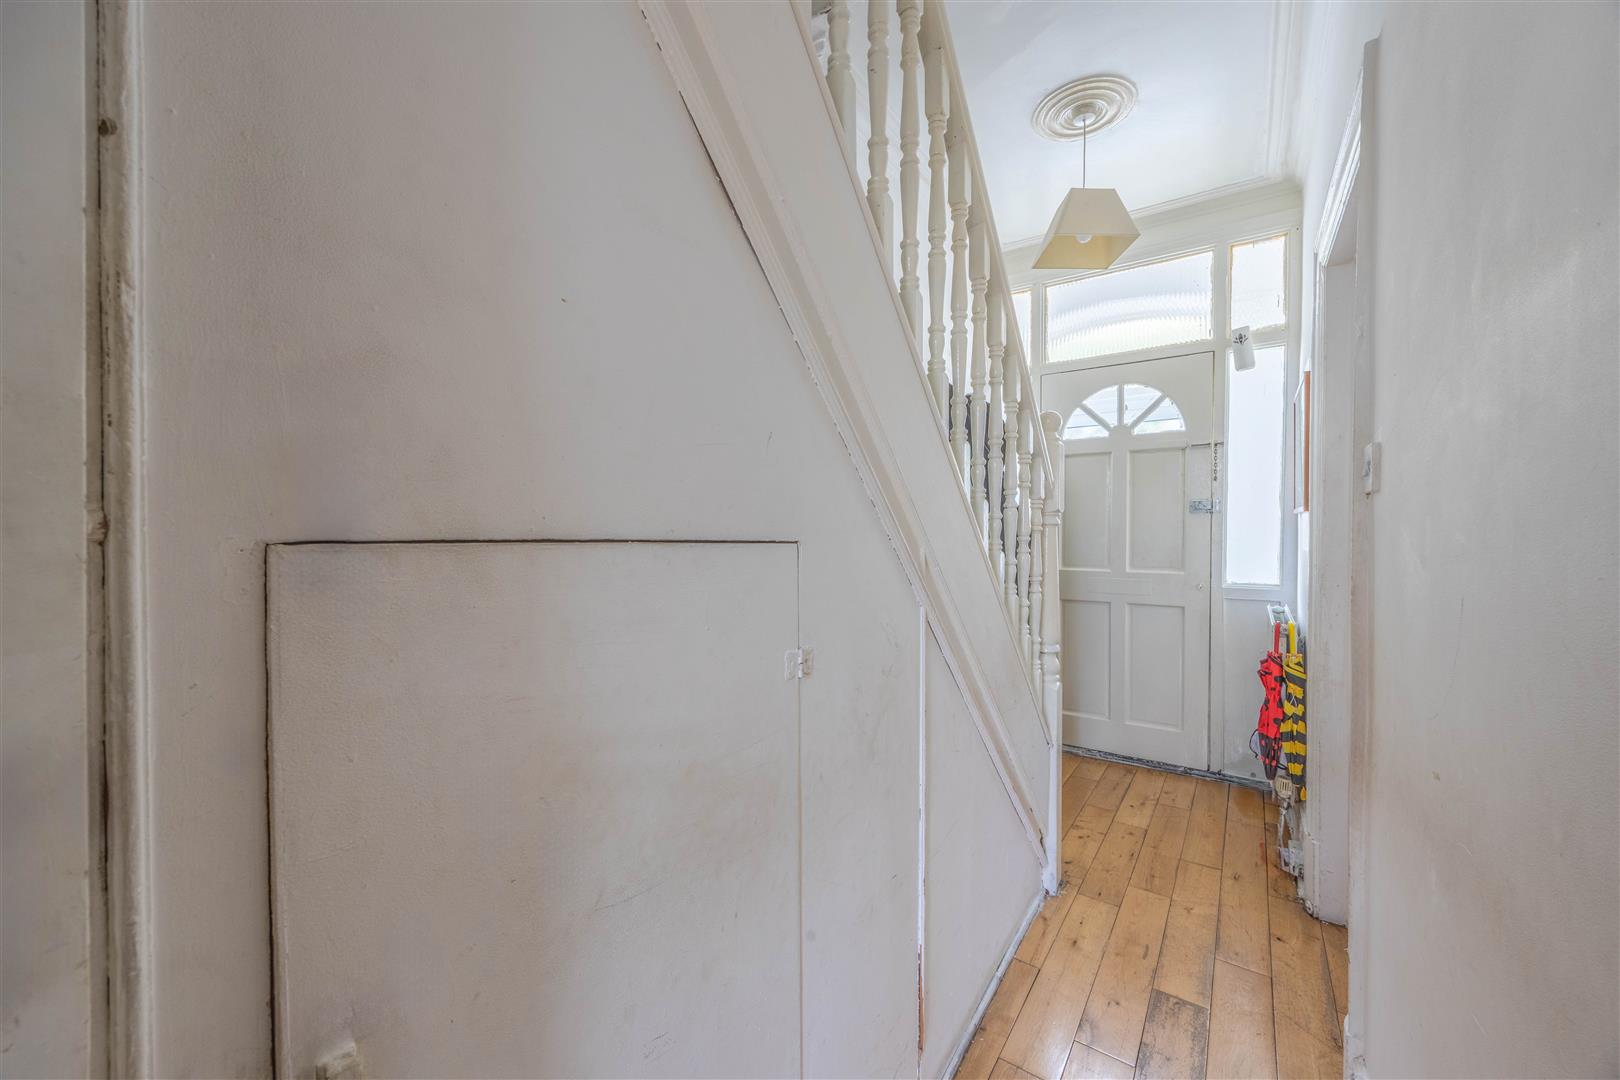
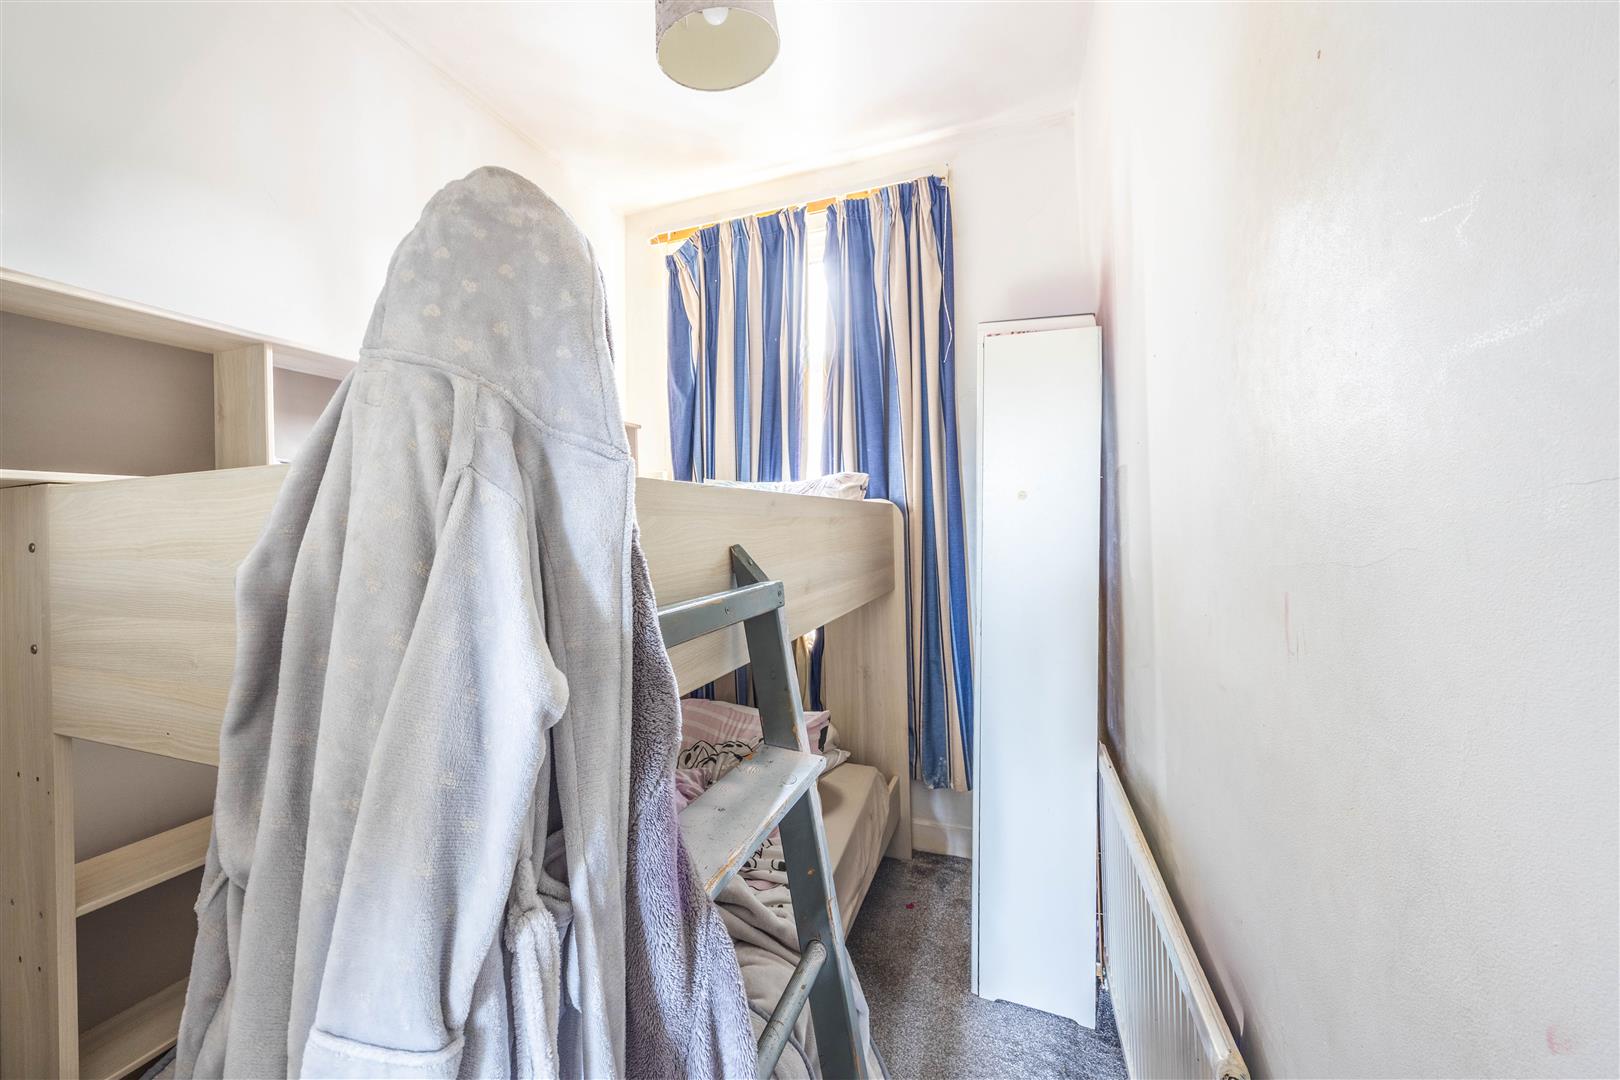
At the top of the stairs, there is access to a family bathroom which provides a three piece suite comprising of a bath, wash hand basin and w/c. There are two double bedrooms with one positioned to the rear and one to the front with double glazed bay window. The third bedroom has space for a single bed and wardrobe or ideal for a home office space.
Exterior
The property has a West backing garden commencing with a patio area and remainder laid to lawn. There is a large brick built out house and fence to all boundaries.
Location
Situated only a short walk to Chalkwell park, local shops and schools, this property is ideal for families.
School Catchment
Chalkwell Hall infant School
Chalkwell Hall Junior School
Tenure
Freehold