Property added:
03/11/2026
Description
**GUIDE PRICE £250,000 - £275,000**
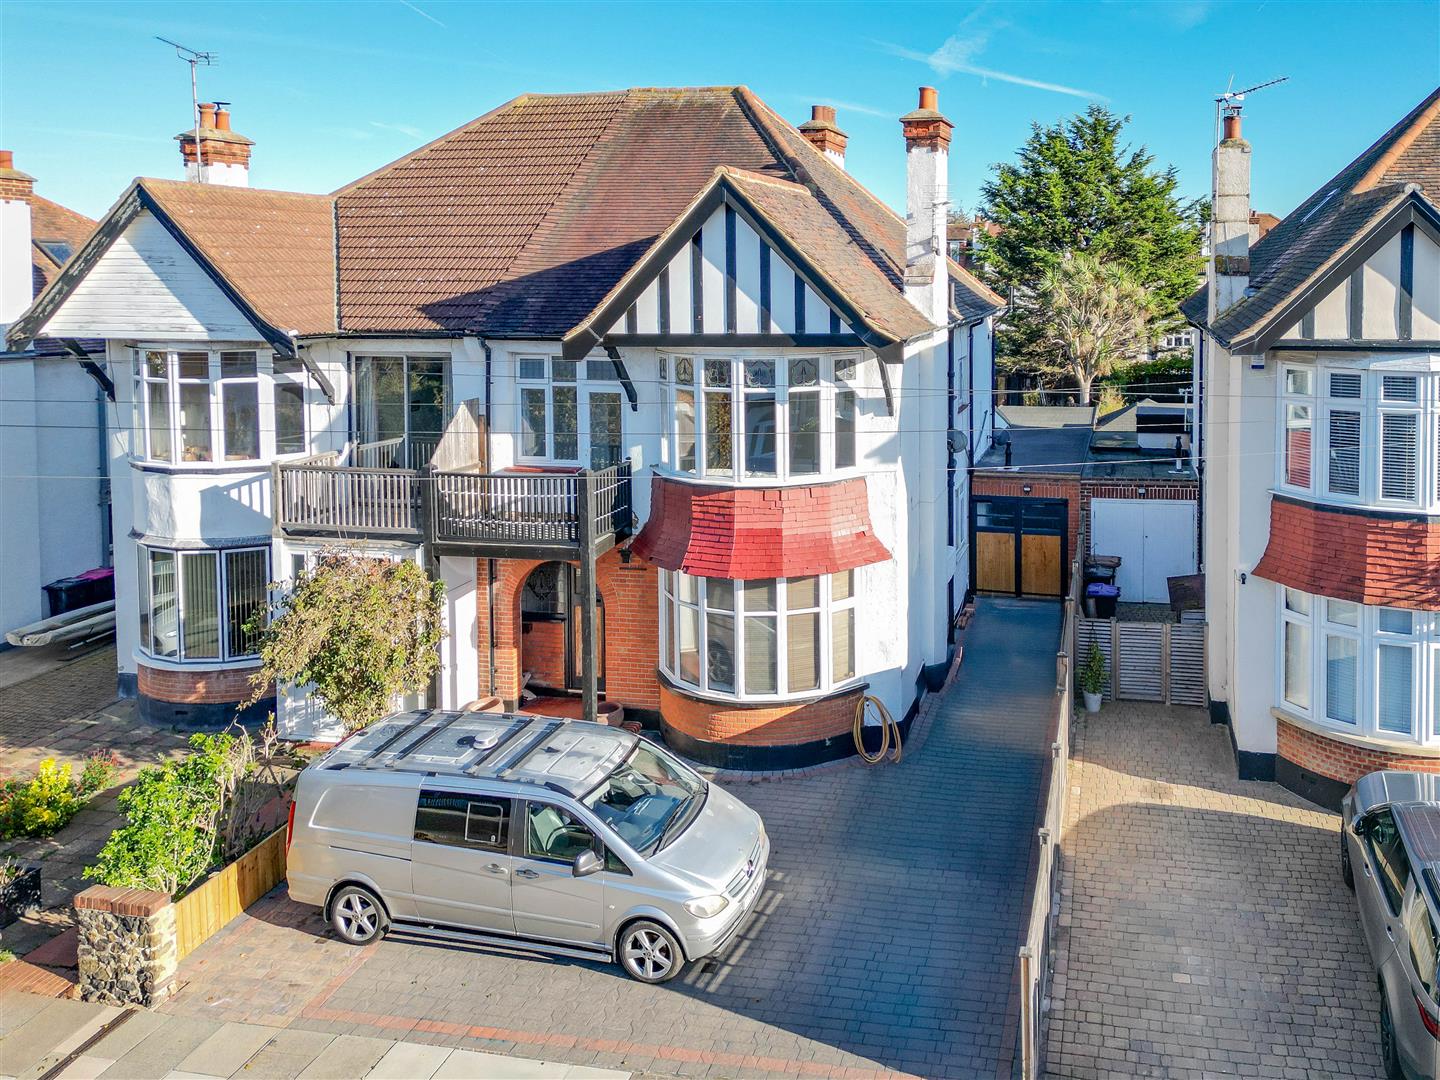
Situated along the picturesque Warwick Road in Thorpe Bay, this charming first-floor flat offers a delightful coastal lifestyle. Built in 1930, the property exudes character while providing modern comforts. Spanning an impressive 721 square feet, this two-bedroom apartment is perfect for those seeking a serene retreat by the sea.
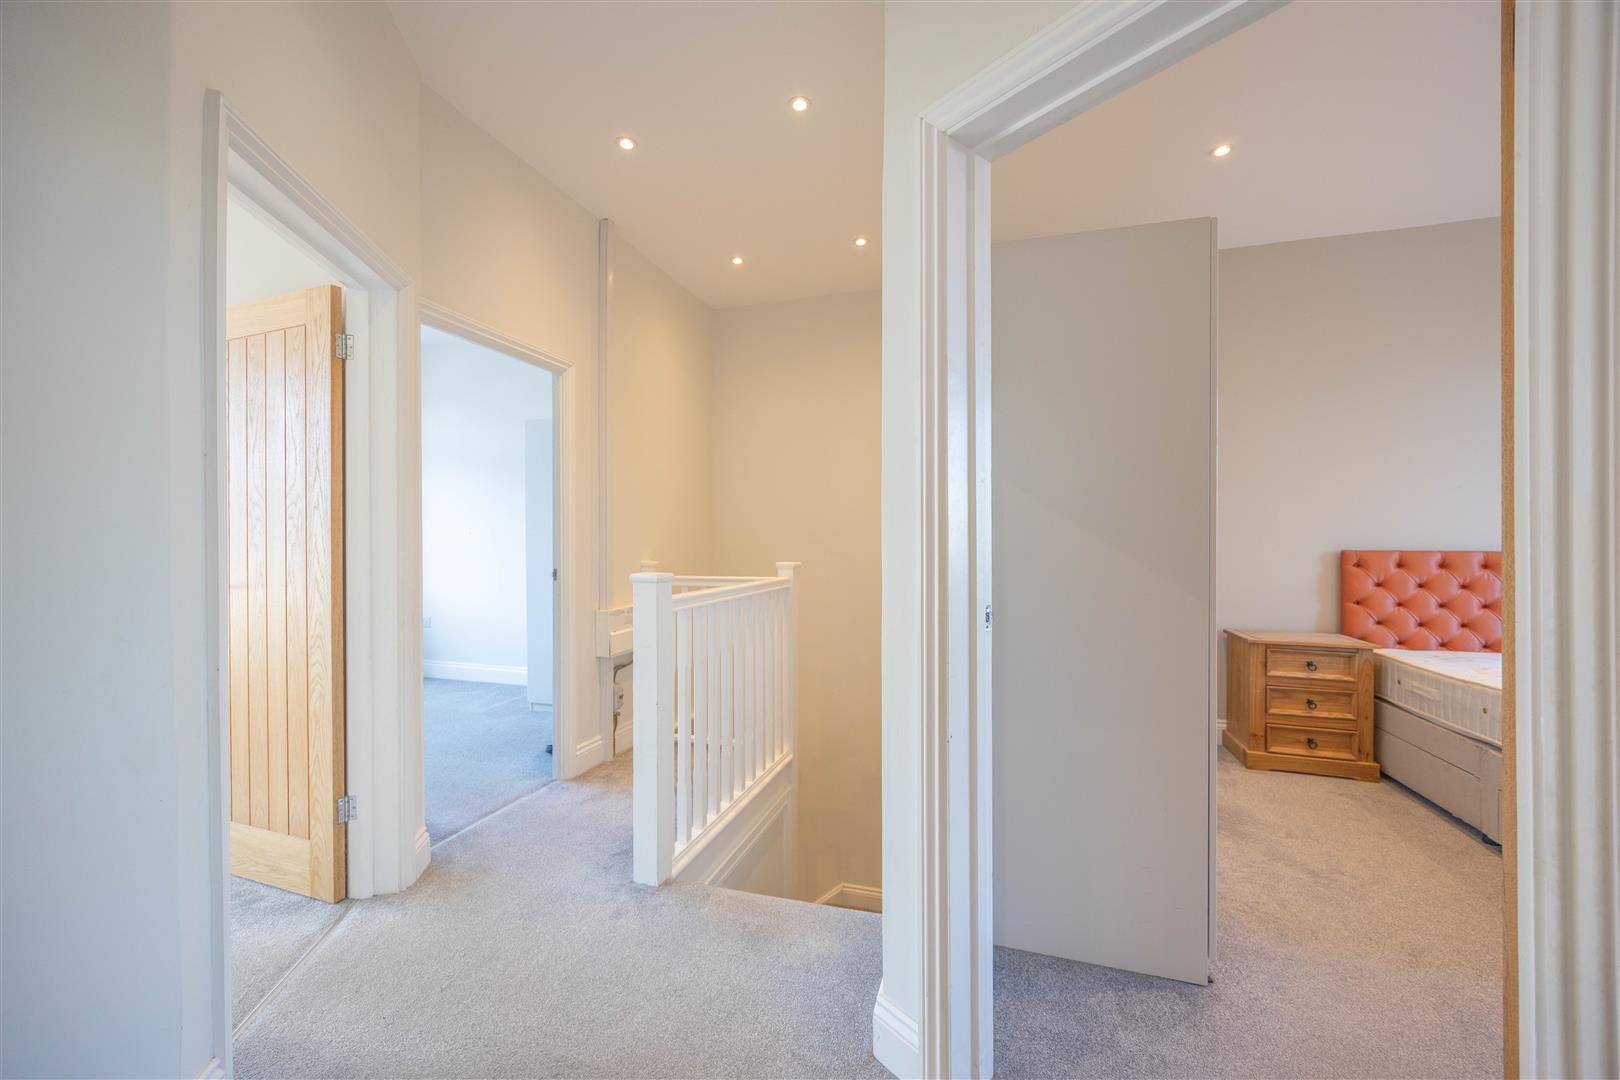
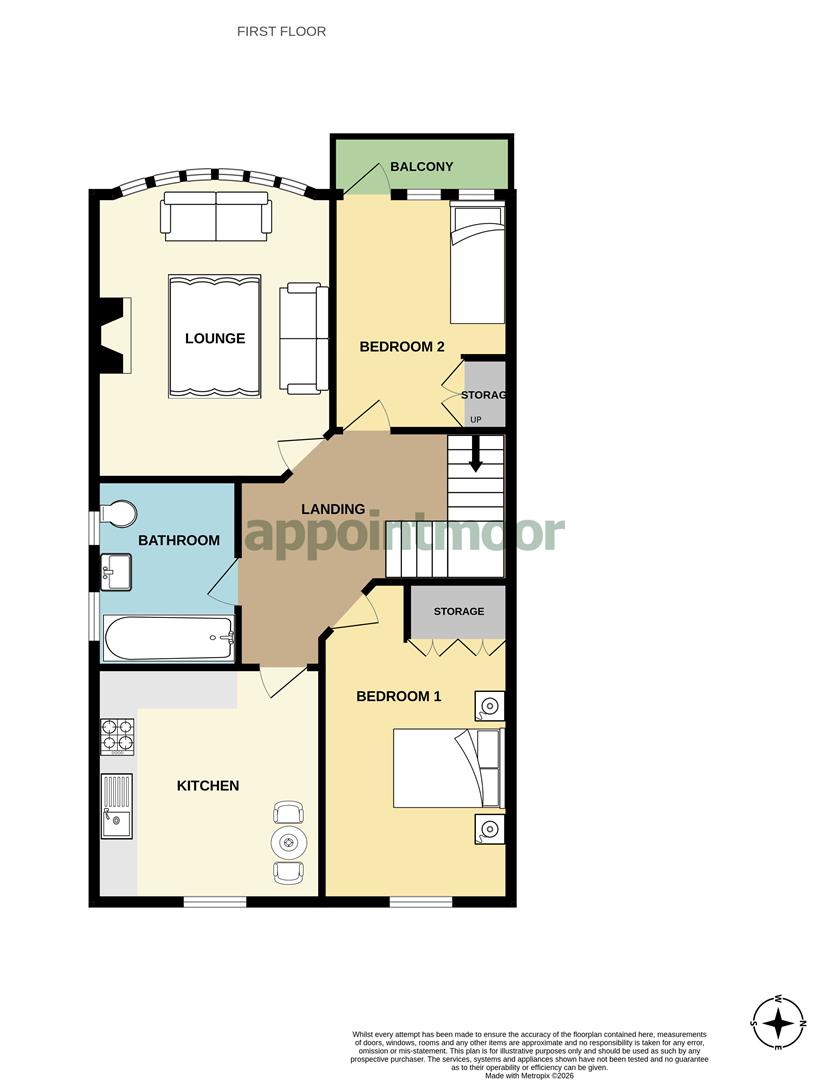
Once entering the first floor, you are welcomed into a spacious landing which leads to all rooms including a reception room that serves as the heart of the home, ideal for both relaxation and entertaining, two well-proportioned bedrooms that provide ample space for rest and rejuvenation, making it a perfect fit for small families or professionals alike. The flat also features a well-appointed bathroom, ensuring convenience for everyday living.
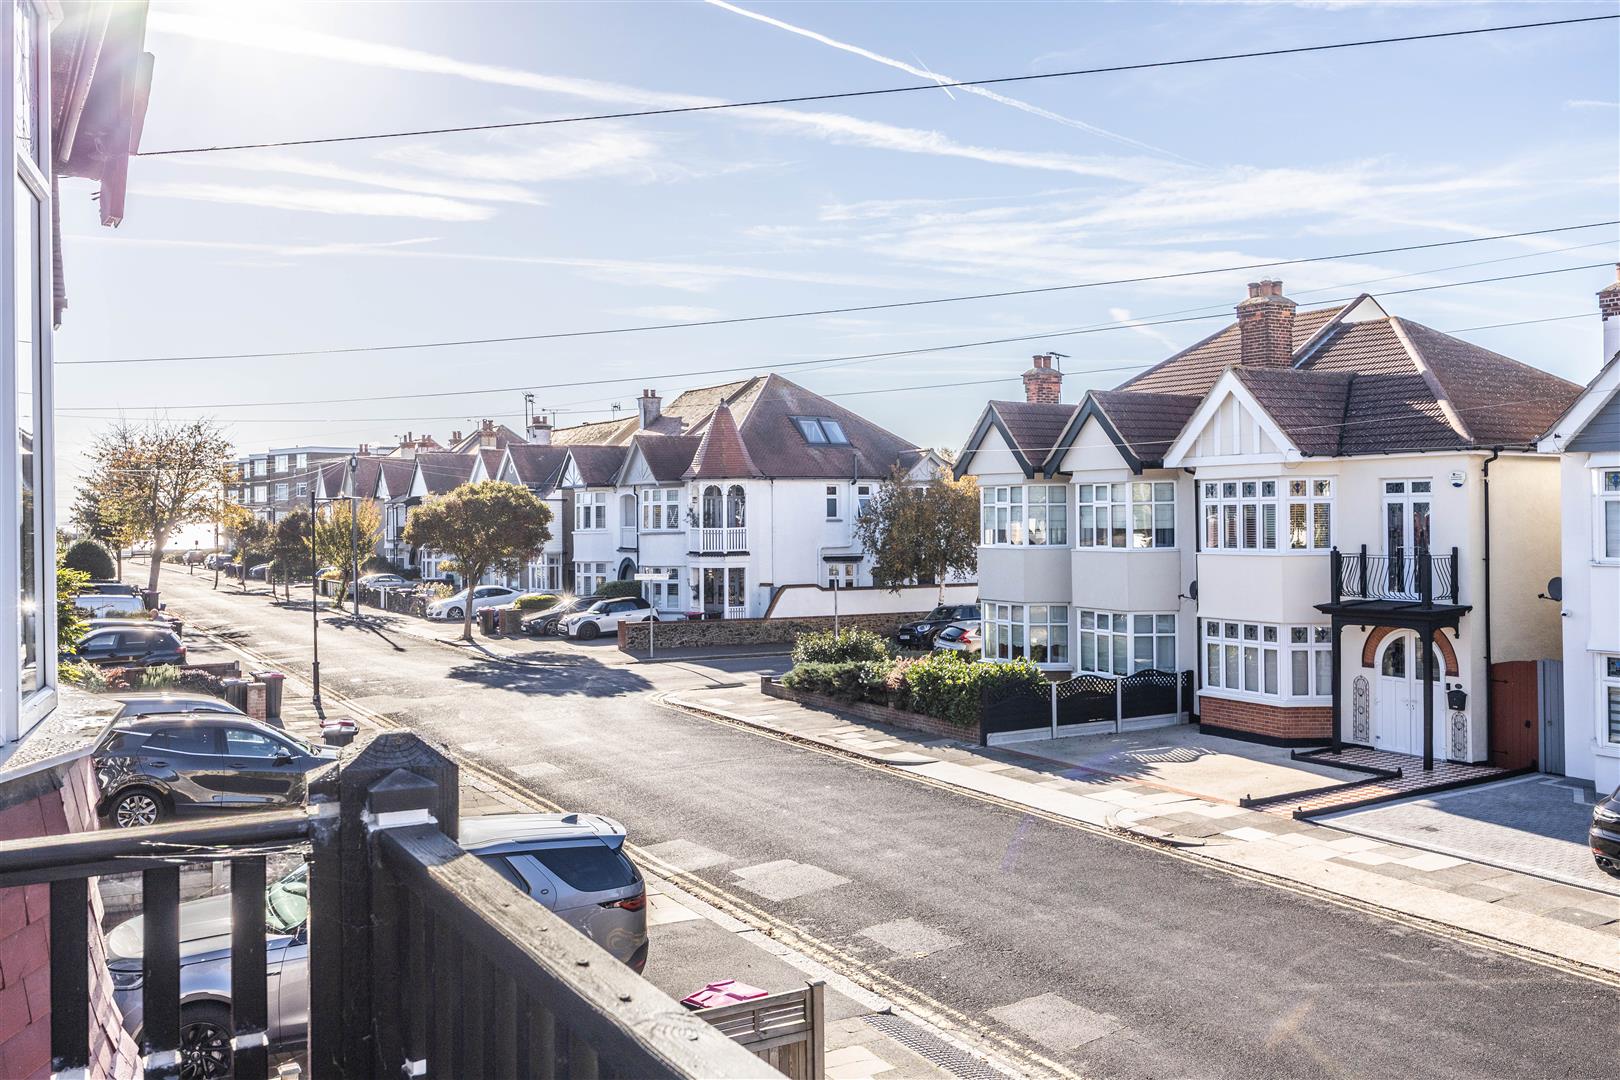
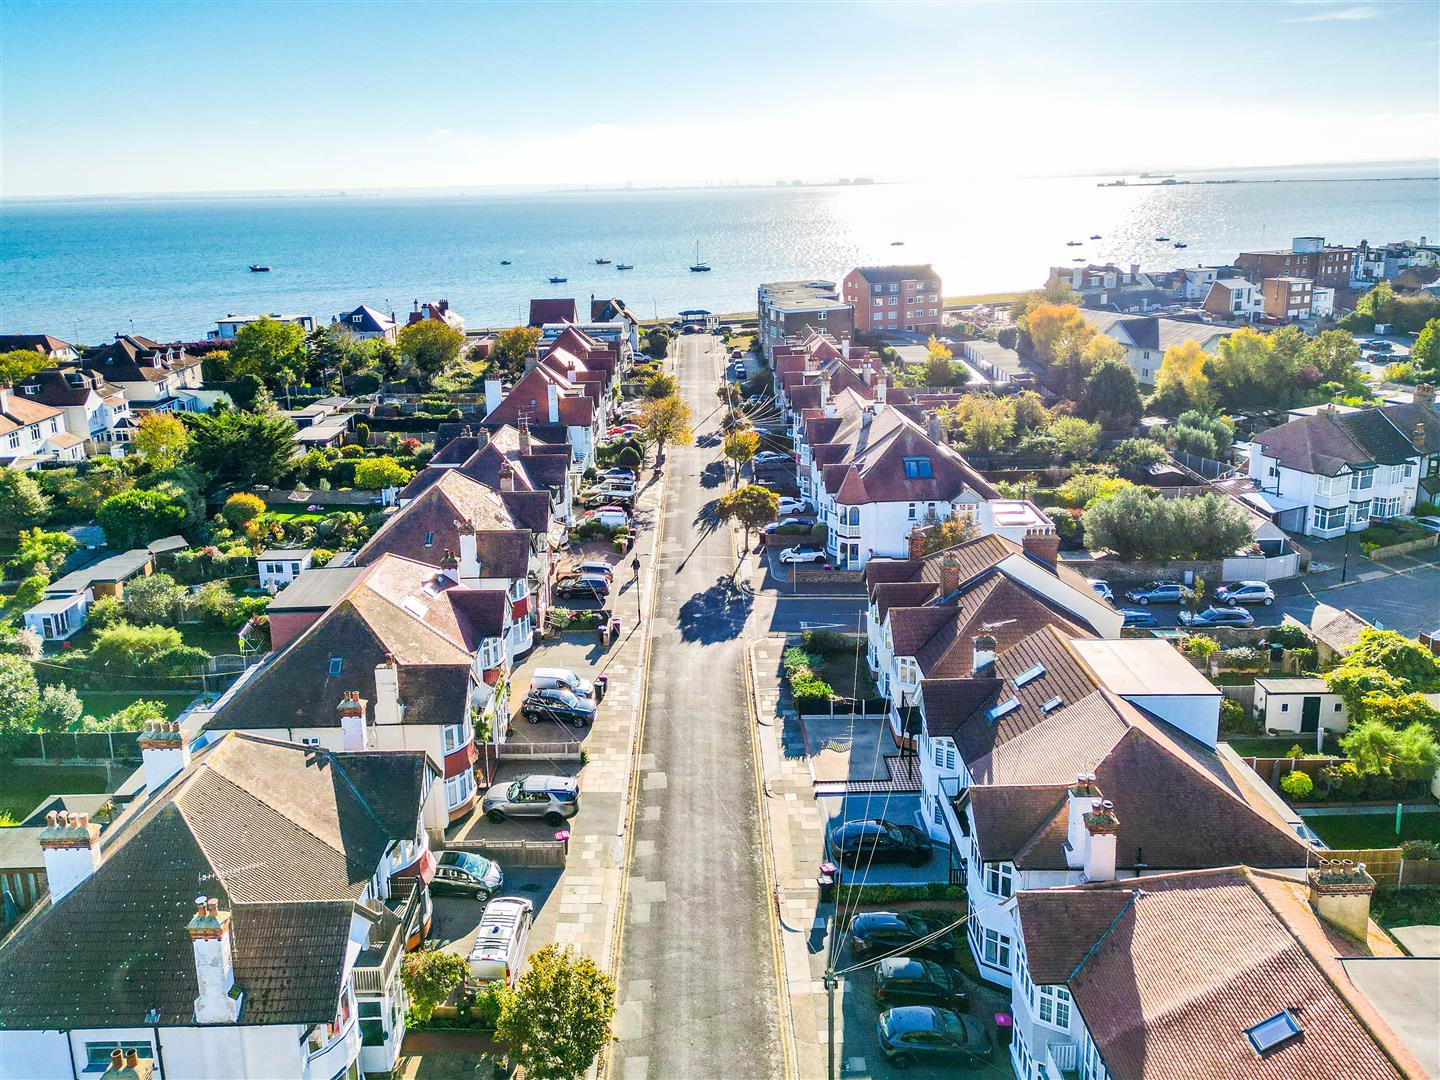
One of the standout features of this property is the charming west facing balcony, offering a lovely spot to enjoy your morning coffee or unwind in the evening while taking in the fresh sea air, oh and you can also see the sea at the end of the road. With the beautiful coastline just a short stroll away, allowing for leisurely walks along the beach or vibrant days spent enjoying the local amenities, the location is fantastic.
This is not just a home; it is a lifestyle choice, combining the tranquillity of seaside living with the convenience of nearby shops, restaurants, family park and transport links. Whether you are looking to invest or seeking a new place to call home, this property on Warwick Road presents an excellent opportunity to embrace the coastal charm of Southend-On-Sea.
Measurments
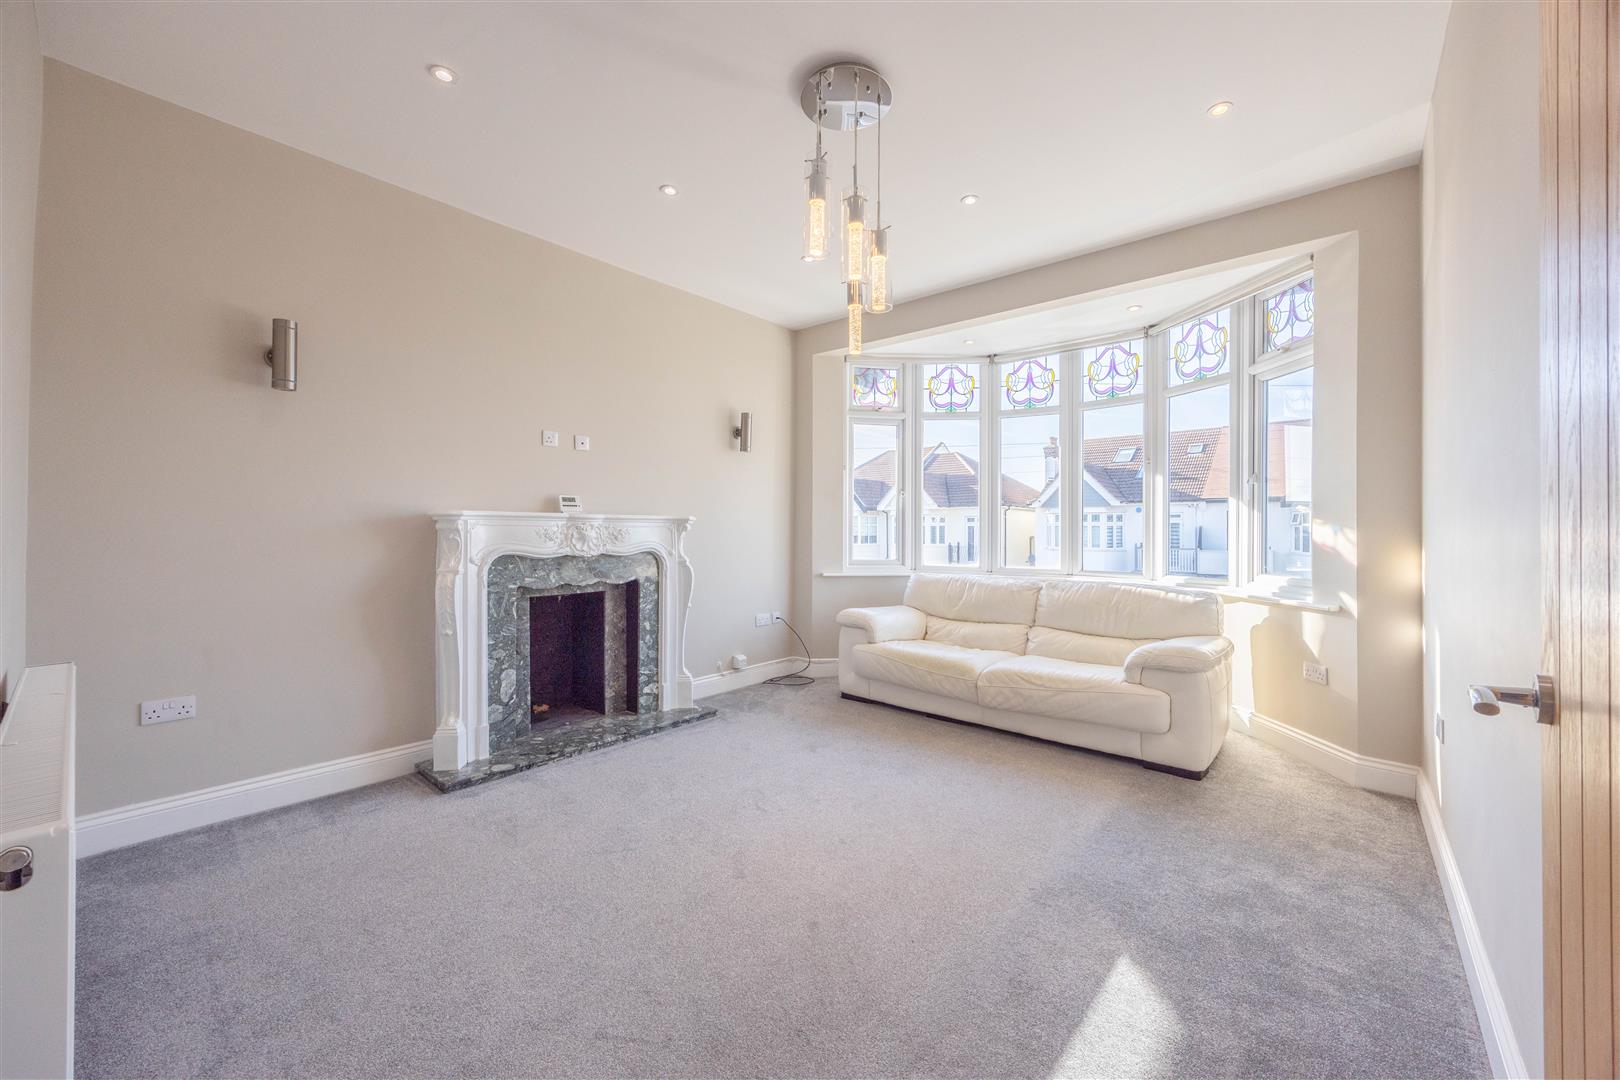
3.40 x 3.03 (11'1" x 9'11")Lounge - 16'6 x 12'4 (3.78m x 5.03m)
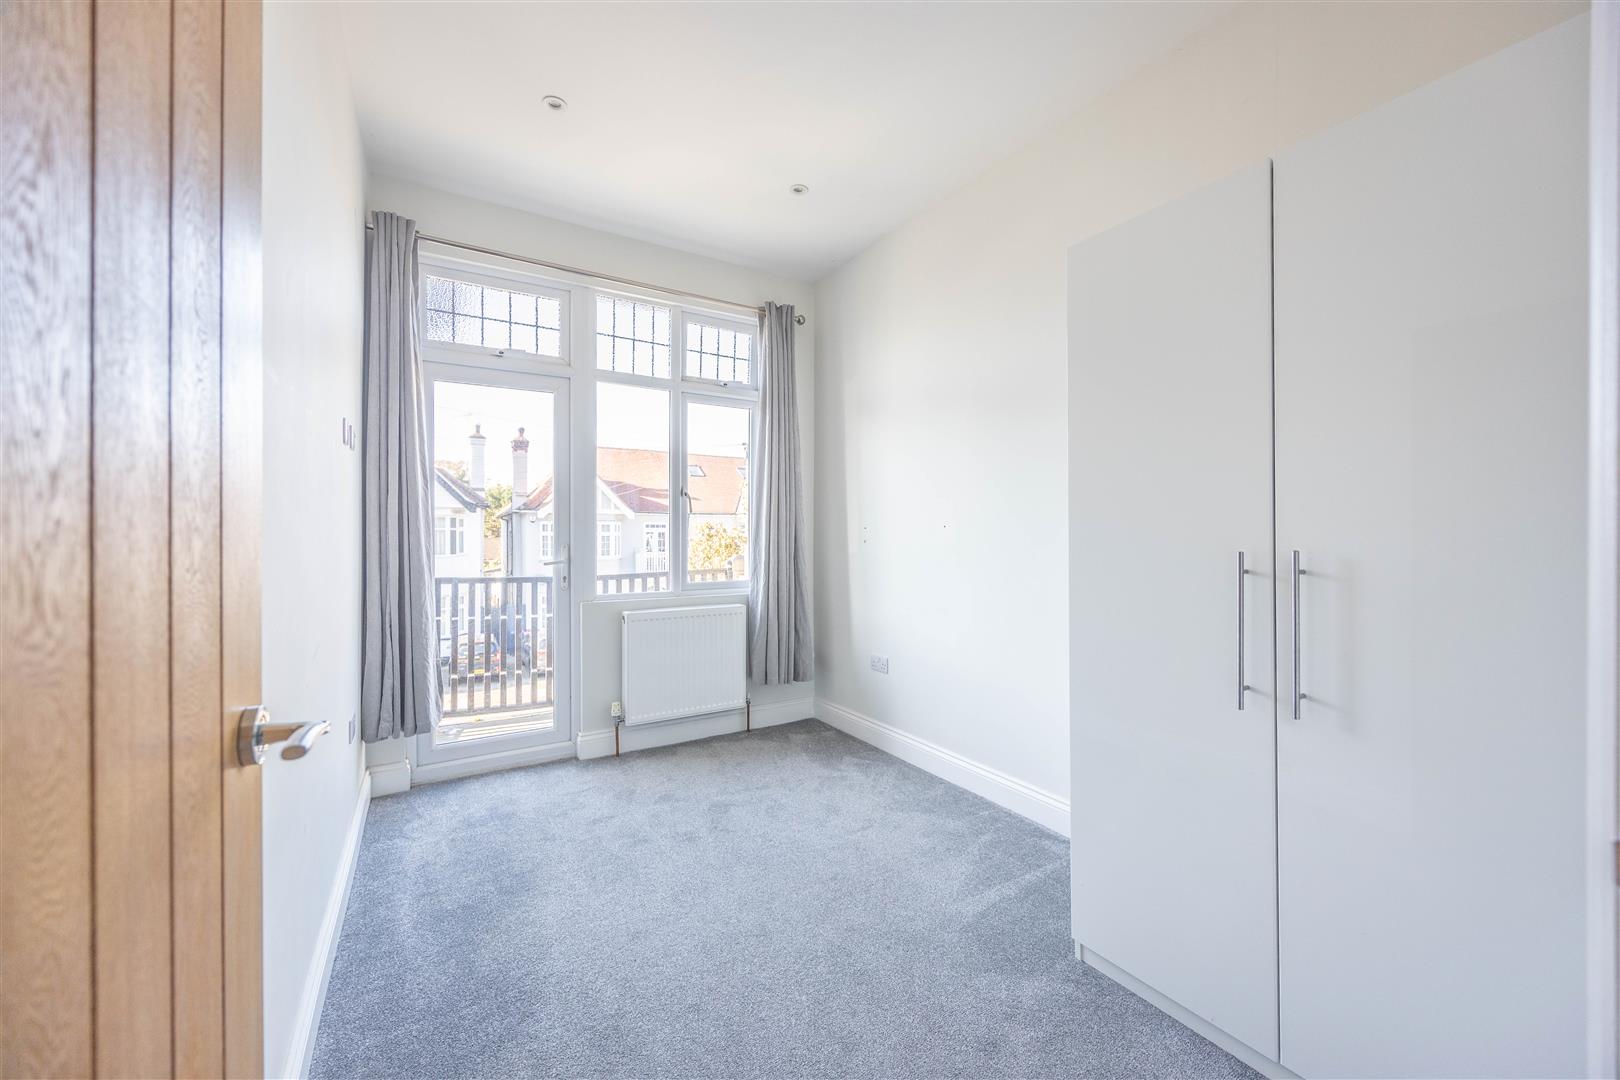
Bedroom 2 - 11'3 x 7'10 (3.43m x 2.39m) - Balcony 7'10 x 3'11 (2.40m x 1.20m)
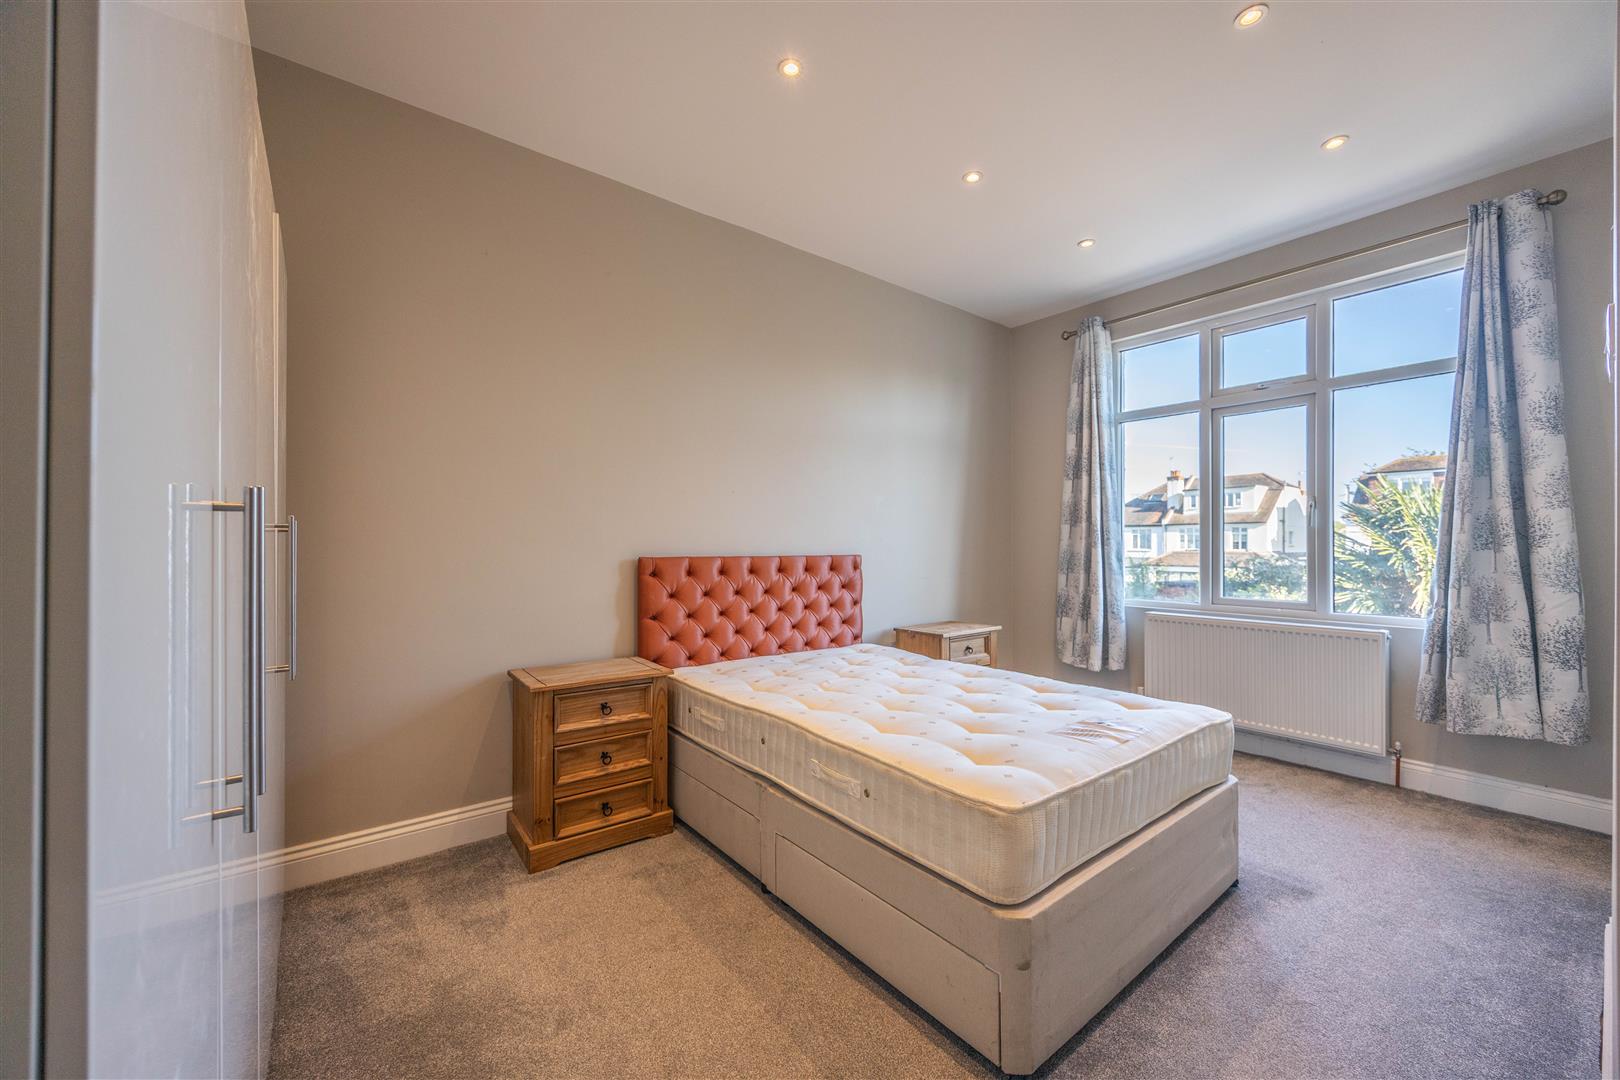
Bedroom 1 - 15'10 x 10'4 (4.84m x 3.16m)
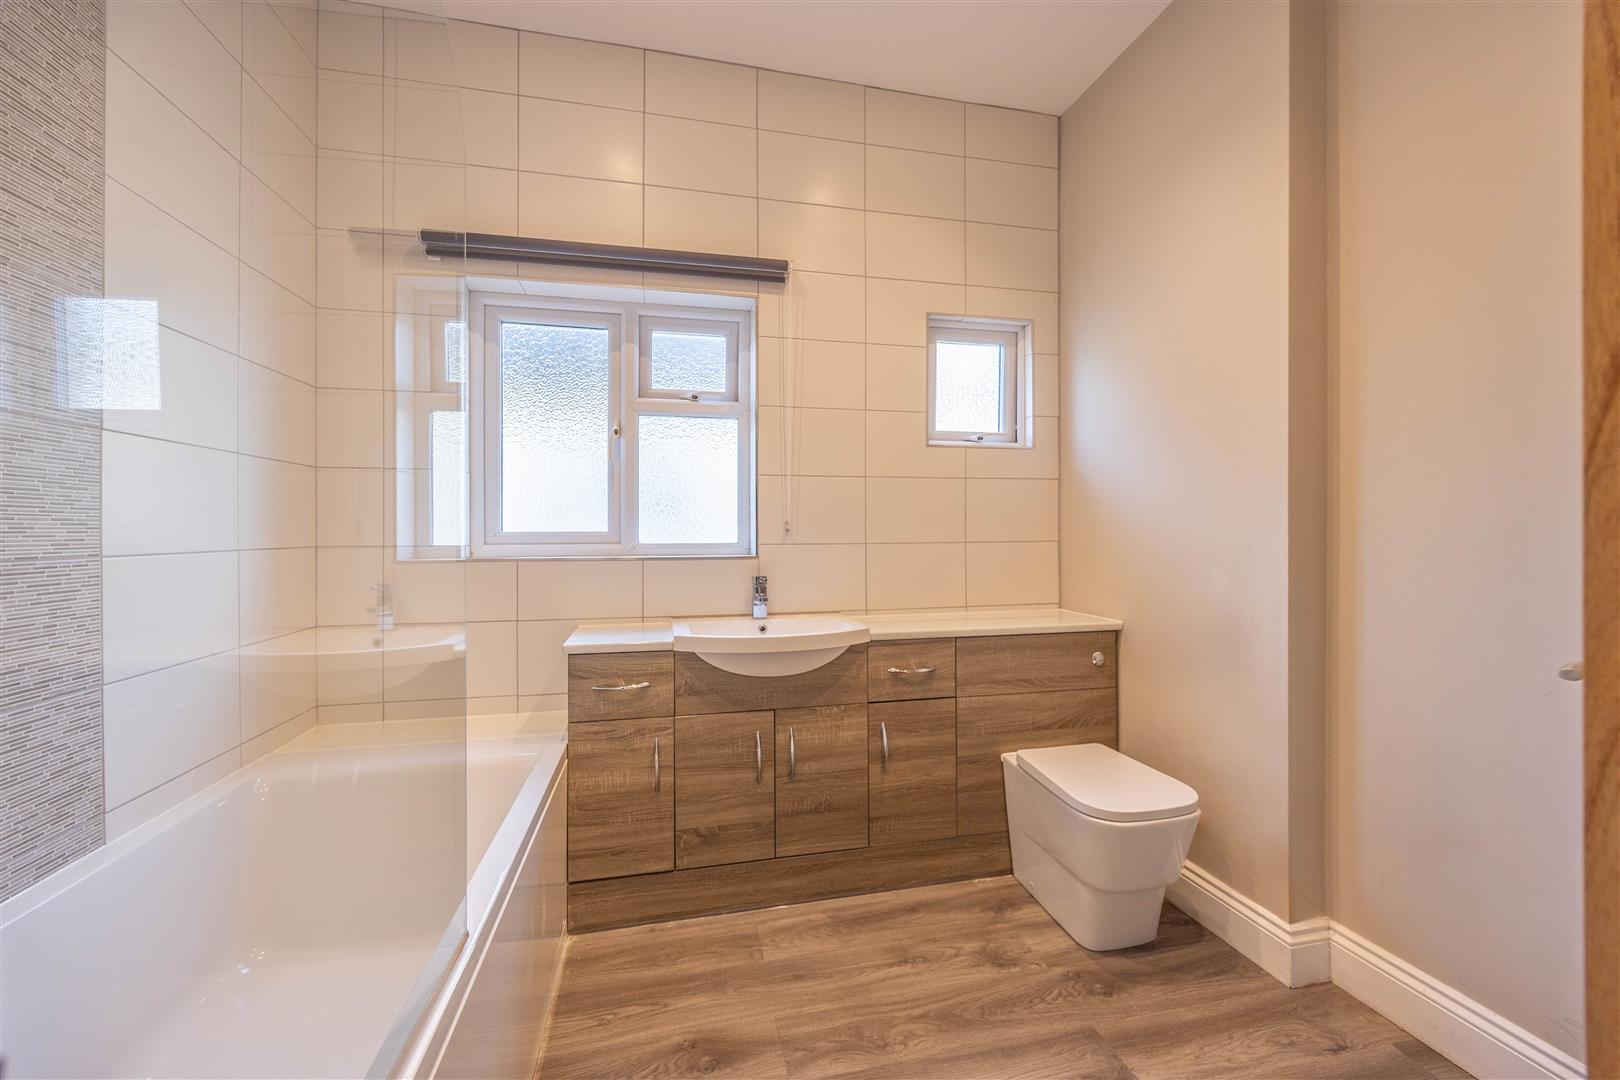
Bathroom - 8'11 x 6'9 (2.73m x 2.06m)
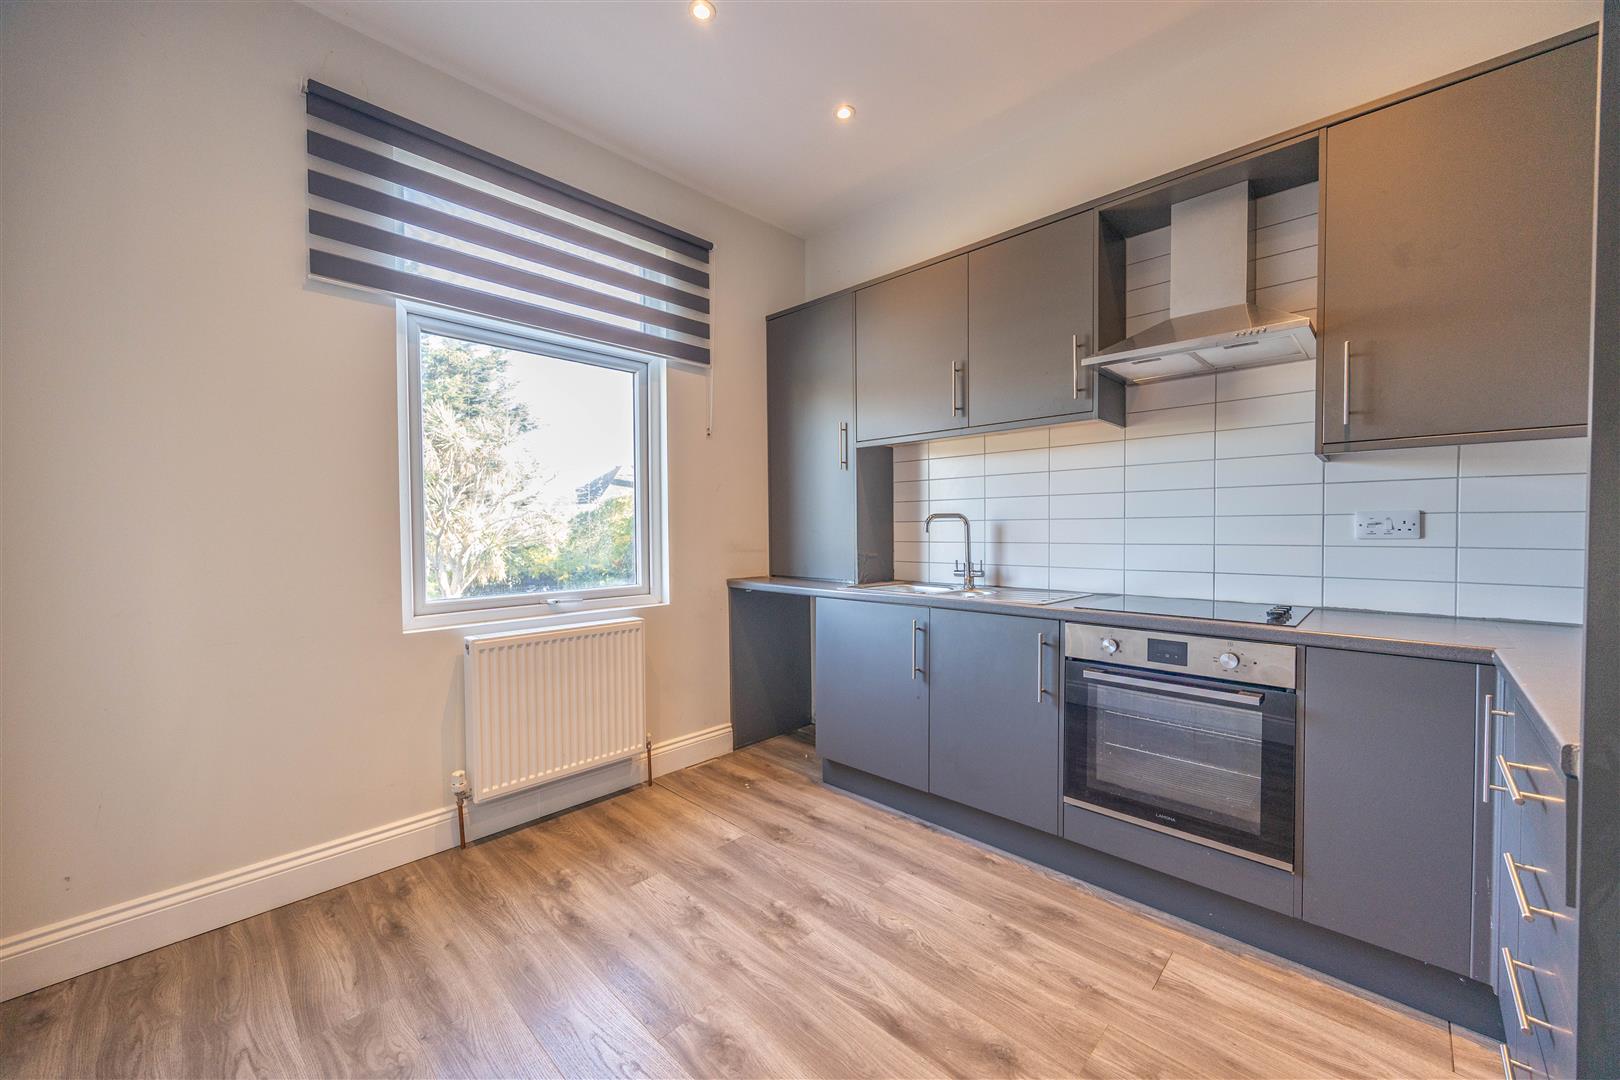
Kitchen - 11'1 x 9'11 (3.40m x 3.03m)
Interior
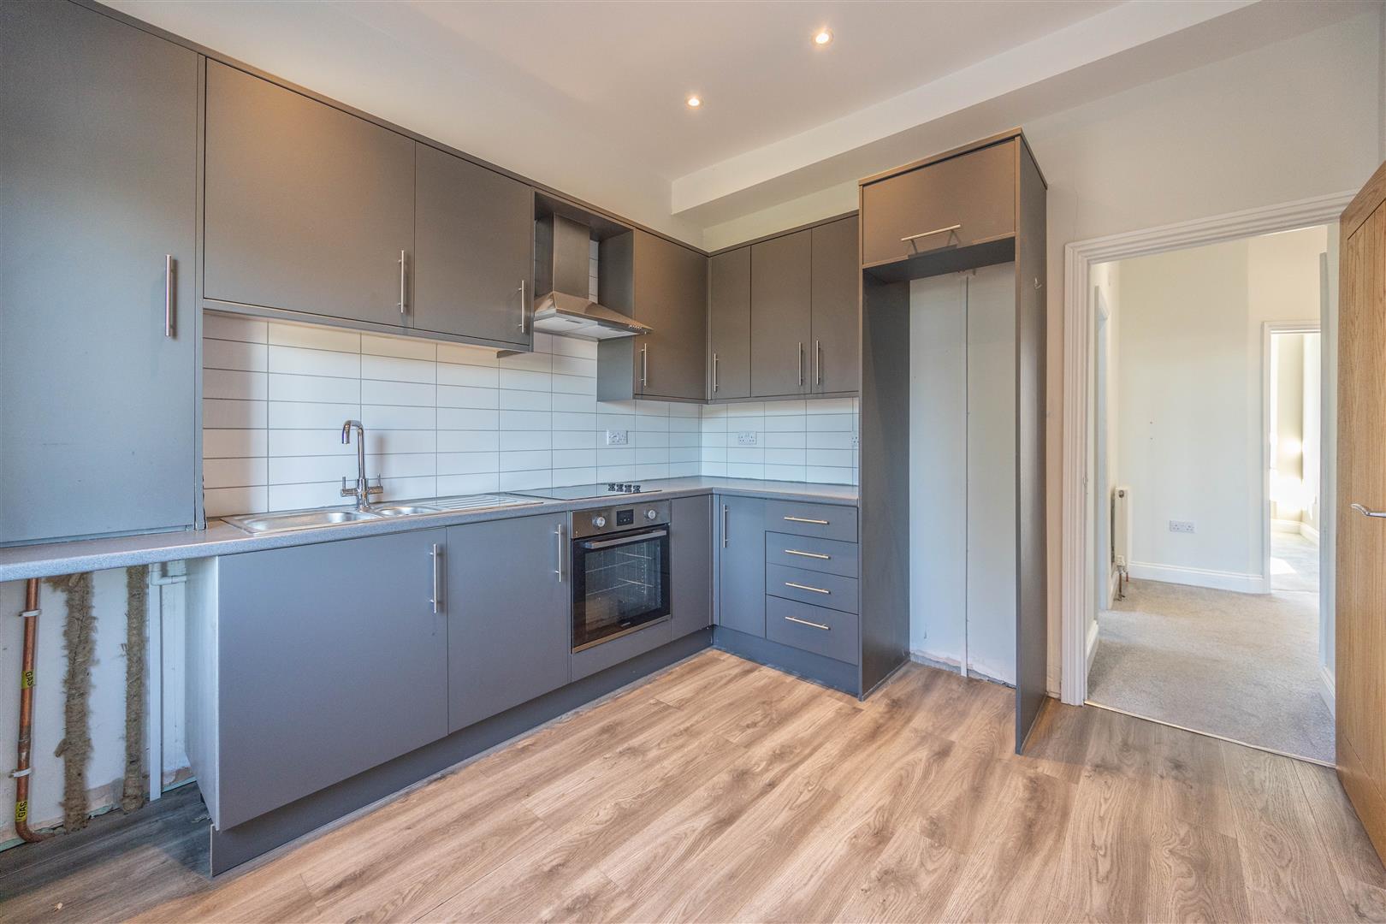
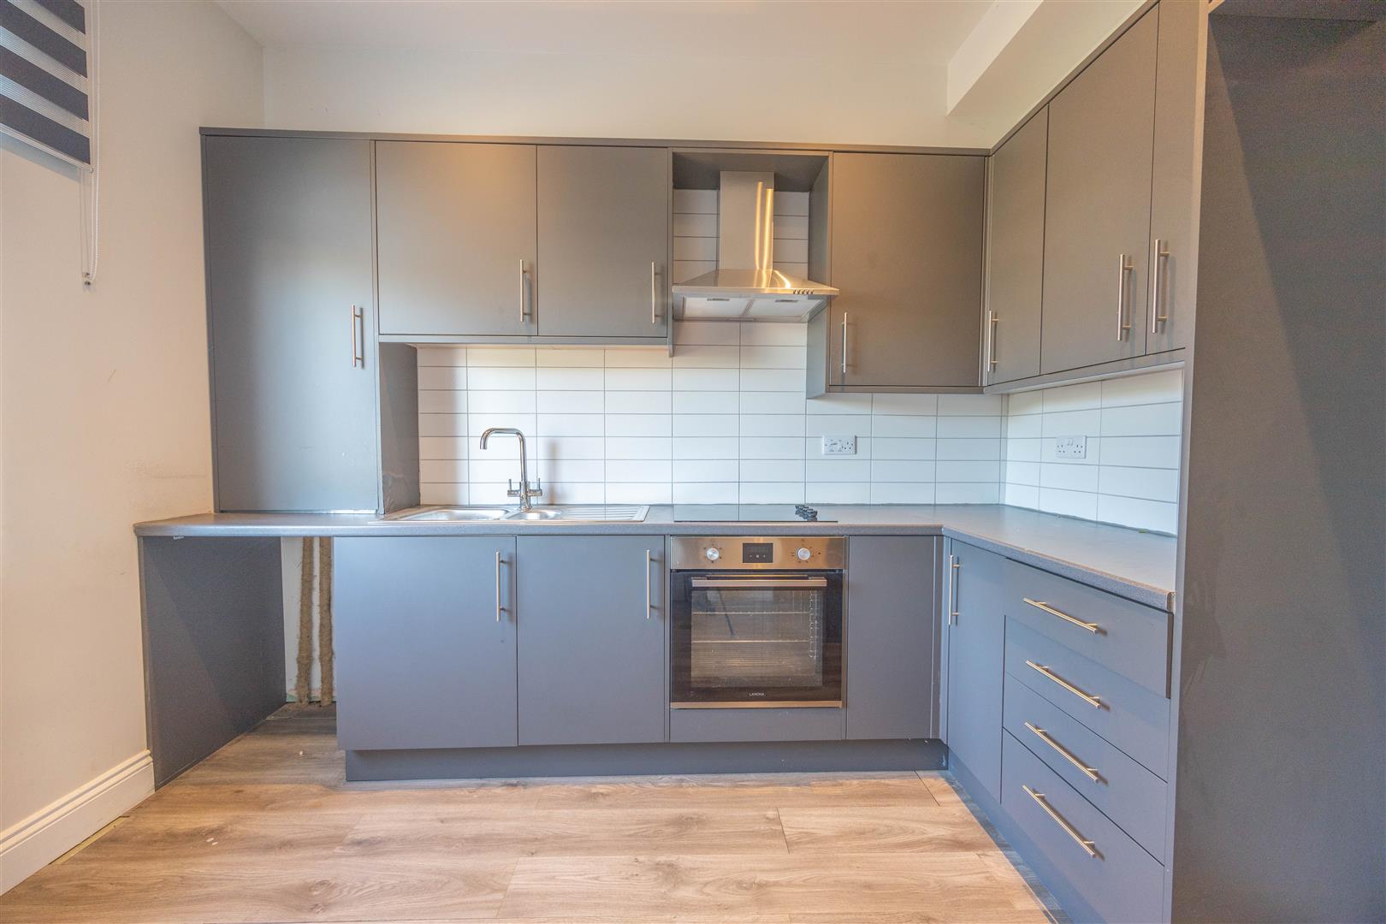
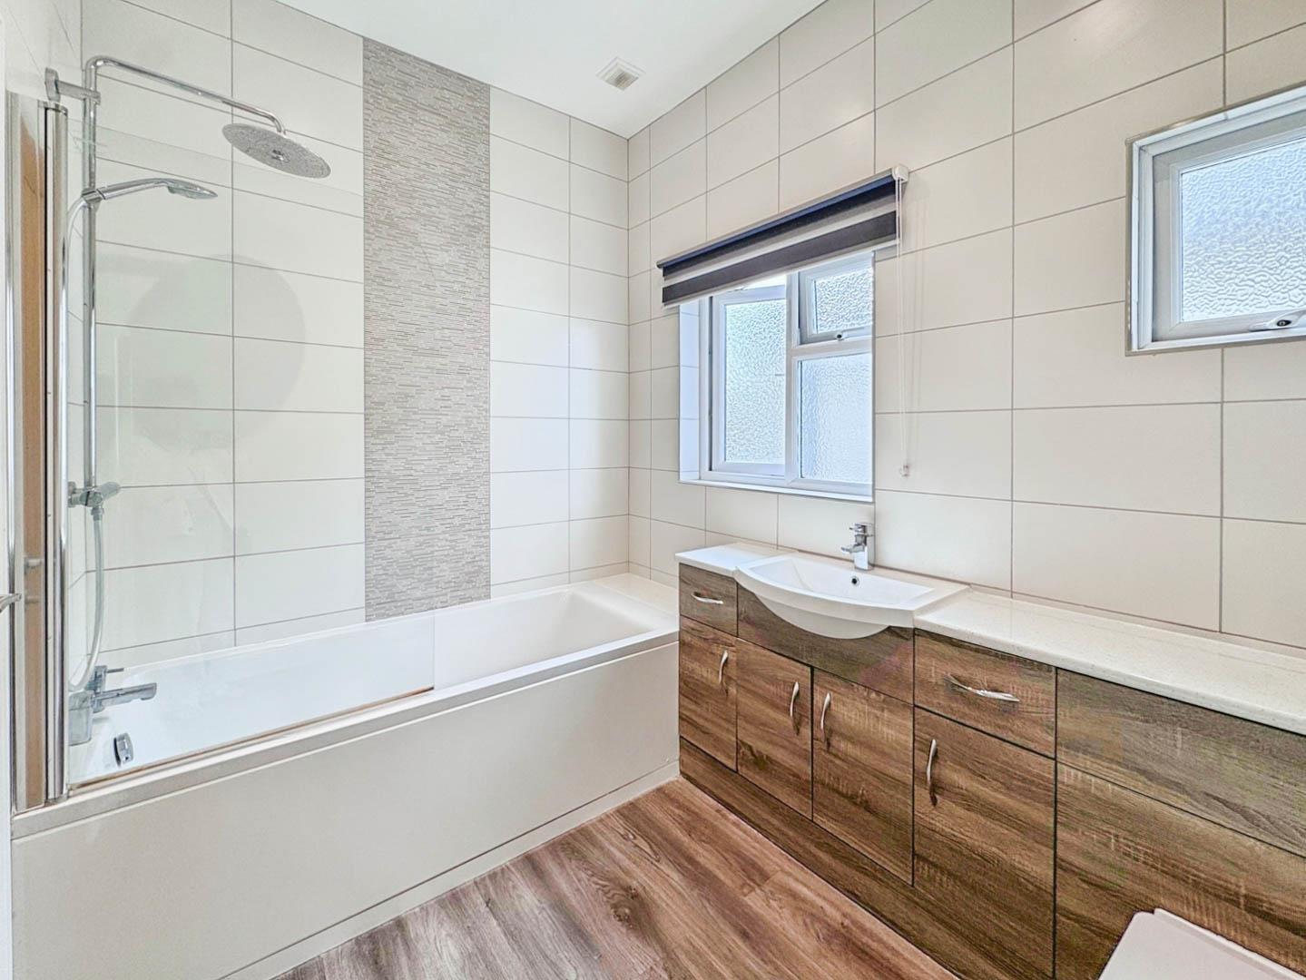
The internal porch offers access to the ground and first floor apartments. After ascending the stairs to the first floor, you will be welcomed by a spacious landing with access to all rooms including a lounge positioned to the front of the property with a large double glazed bay window, feature fireplace, radiator and smooth ceiling with inset spotlights. Adjacent to the lounge is Bedroom 2 which offers direct access to a west facing balcony with Seaviews at the end of the road. The family bathroom provides a modern three piece suite comprising of a panel bath with shower over, wash hand basin and low level w/c. Bedroom 1 is situated to the rear of the building with double glazed windows, radiator and smooth ceiling with inset spotlights. The Kitchen is fitted with with modern matching wall and base units with one and a half stainless steel sink and drainer, electric hob with built in oven and extractor over. Wood effect flooring, smooth ceiling with inset spotlights, double glazed window to rear and radiator complete this room which also has ample space for a table and chairs.
Exterior
The west facing balcony has space for a table and chairs where you can sit and enjoy the Seaviews at the end of the road whilst the sun is shining or on a chilled evening when you get home from work and relax.
Location
Close to Southchurch East C2C line station and Thorpe Bay Station, Southchurch park is only a short walk and the Seafront at the end of the road, makes this property an ideally located for those that want to get the best out of life. You also have Southend City, Adventure Island, Local Shops, Schools all only a short distance away. Oh... and if you like golf, Thorpe Hall Golf Club is literally around the corner!
Tenure
Leasehold
Tenure
Leasehold
Years remaining
186 years
Annual service charge
£0.00
Review Increase
Ask Agent
Council tax
Band: B
Construction materials
- Standard form of construction
Electricity supply
Water supply
Sewerage
Heating
Broadband
Broadband Speed
Mobile signal/coverage
Parking
Building Safety
Restrictions
Rights & Easements
- Registered Easements HMLR
Flood Risk
- Has not Flooded Within the Last 5 years
- No Flood Defenses Present
Sources of Floods
Coastal erosion risk
Property accessibility/adaptations
Planning Permission or proposal for development
Coalfield or mining area